18 Rosegate RdNeedham, MA 02494
Norfolk County
Description
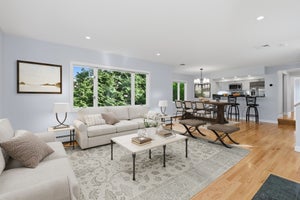
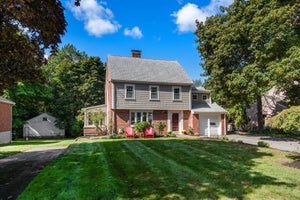
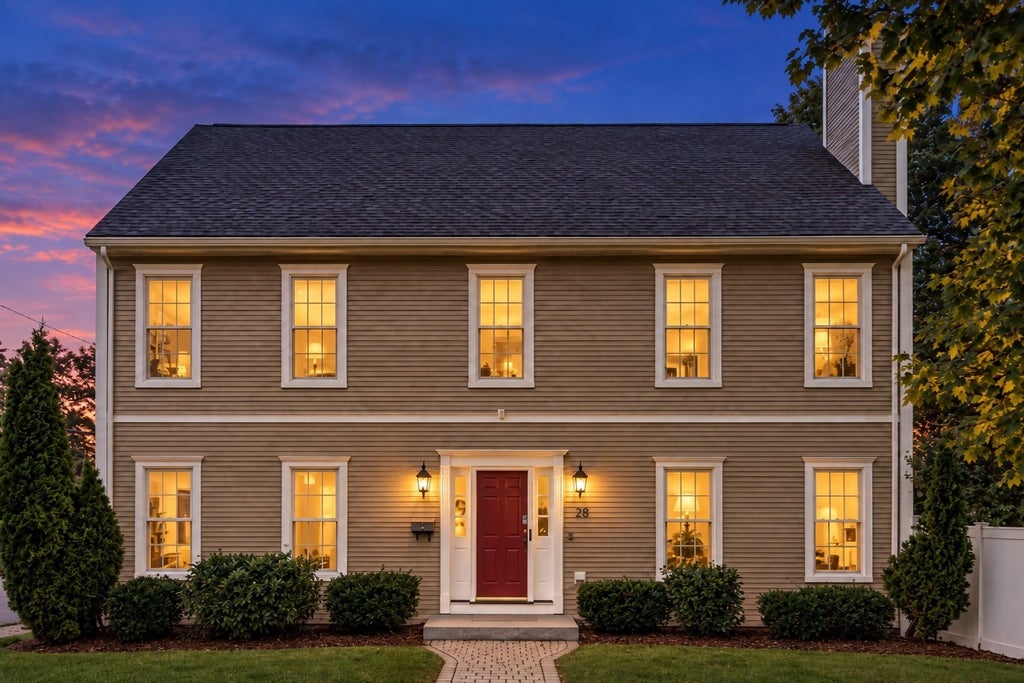
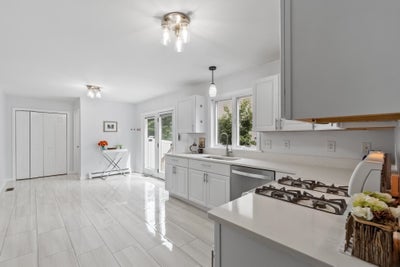
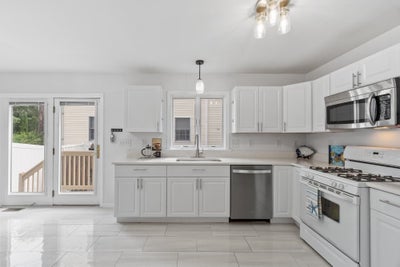
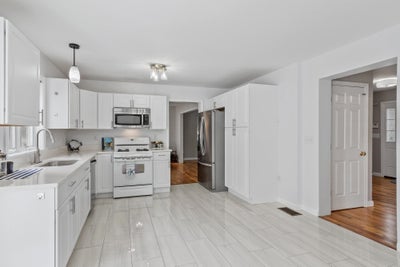
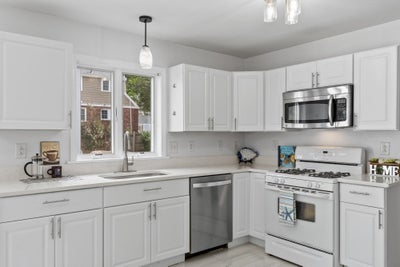
Needham Heights buyers, this one is worth another look. Nearly 3,000 sq ft, built in 2005, and now positioned at $1,499,000, this home offers more flexibility than you might expect. The main level includes a fireplaced living room, family room, bright eat-in kitchen with plenty of cabinetry and pantry space, plus a dining room that could easily become a first-floor bedroom if needed. Upstairs are a spacious primary suite with walk-in closet and private bath, two additional bedrooms and a dedicated office. The finished walk-up attic adds another bedroom and bonus room, with plumbing and electrical already roughed in for a future bath. And if you’re thinking “but where would everything else go?” the high-ceilinged basement offers even more room to work with. Recent updates include refinished hardwoods on the first floor, new hardwood upstairs, and new granite in the kitchen and baths. Add a flat fenced yard, patio, private way, and easy access to Needham Heights schools, shops, restaurants, commuter rail and Route 95/128. A lot of house, a lot of options, and a new price point that makes this one hard to overlook.
Property Information
- Property type
- Residential
- Sub-type
- Single Family Residence
- Style
- Colonial
- Year built
- 2005
- Living area
- 2,915 Sq Ft
- Lot size
- 0.11 acres
- Parking spaces
- 4
- Zoning
- SRB
- Days on market
- 89
- MLS® Listing#
- 73544068
Property Features
- Interior
- Pantry · Walk-In Closet(s)
- Exterior
- Storage
- Appliances
- Gas Water Heater · Range · Dishwasher · Microwave · Refrigerator · Washer · Dryer
- Cooling
- Central Air · Zoned
- Heating
- Natural Gas · Forced Air · Zoned
- Flooring
- Tile · Carpet · Hardwood
- Fireplace
- Living Room
- Basement
- Full · Interior Entry · Concrete · Unfinished
- Parking
- Paved · Off Street
- Laundry
- Electric Dryer Hookup · Washer Hookup
- Patio
- Patio
- Fencing
- Fenced
- Lot features
- Corner Lot · Level
- Construction
- Frame
- Foundation
- Concrete Perimeter
- Roof
- Shingle
- Windows
- Insulated Windows
- Other structures
- Storage
- Community
- Park
- Sewer
- Public Sewer
- Water source
- Public
Rooms
First
- Bathroom 1
- Family Room
Second
- Bathroom 2
- Bathroom 3
- Bedroom 2
- Bedroom 3
- Master Bedroom
- Office
Third
- Bedroom 4
Main
- Dining Room
- Kitchen
- Living Room
Schools
- Elementary
- Elliot
- Middle
- Pollard
- High
- Needham
Financial Details
- HOA
- None
- Annual taxes
- $12,574Tax year 2025
- Assessed value
- $1,186,200
- Parcel number
- M:087.0 B:0076 L:0000.0,142300
Directions
GPS Friendly
Listing Courtesy: Citylight Realty - 9789770050
Presented by: Michalann Cosme
Commute Calculator
Explore commute times from 18 Rosegate Rd, Needham, MA 02494.