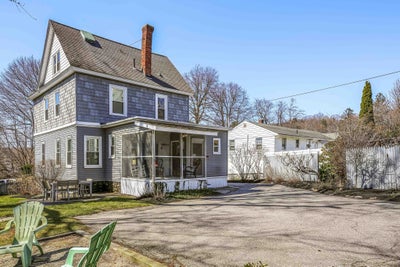

1 Ashmore RoadWorcester, MA 01602
Worcester County
Description
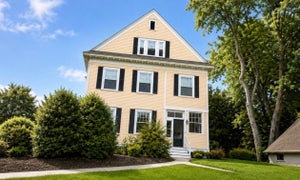
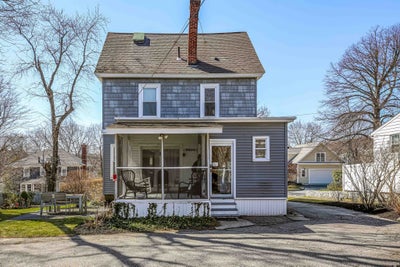
NOT TO BE MISSED!!! Step back in time without sacrificing modern luxury in this stunning 1900s Colonial. From the moment you step into the inviting foyer, you’re greeted by the warmth of natural woodwork, soaring high ceilings, and gleaming hardwood floors that carry throughout the home. Large doorways creating an open airy atmosphere. The heart of the house is an expertly updated kitchen featuring elegant granite countertops, breakfast area and a laundry room with additional storage, seamlessly blending historic charm with contemporary convenience. The glass doors open to the rear screened porch and overlook the gardens. With newer windows throughout, the home is bathed in natural light while remaining energy-efficient. Need more room? The expansive walk-up attic, off the second floor landing with high ceilings, offers incredible potential for an additional 400 +/- sf if needed. Complete with a rare 3-car garage for the car enthusiaist or future ADU, this home is a perfect blend of character and practical upgrades. ONE YEAR HOME WARRANTY INCLUDED
Property Information
- Property type
- Residential
- Sub-type
- Single Family Residence
- Style
- Colonial
- Year built
- 1900
- Living area
- 1,518 Sq Ft
- Lot size
- 0.22 acres
- Garage spaces
- 3
- Parking spaces
- 7
- Zoning
- RS-7
- Days on market
- 121
- MLS® Listing#
- 73529158
Property Features
- Interior
- Entrance Foyer · Ceiling Fan(s)
- Appliances
- Gas Water Heater · Water Heater · Range · Dishwasher · Microwave · Refrigerator
- Cooling
- None
- Heating
- Natural Gas · Central · Steam
- Flooring
- Hardwood
- Basement
- Full · Interior Entry
- Parking
- Paved · Detached · Off Street · Deeded
- Laundry
- Electric Dryer Hookup
- Patio
- Screened · Patio · Porch · Enclosed
- Lot features
- Cleared · Gentle Sloping
- Construction
- Frame
- Foundation
- Stone
- Roof
- Shingle
- Windows
- Insulated Windows
- Sewer
- Public Sewer
- Water source
- Public
Rooms
Second
- Bathroom 17x10
- Bedroom 212x13
- Bedroom 37x10
- Master Bedroom13x13
First
- Dining Room13x14
- Kitchen10x14
- Living Room13x14
Financial Details
- HOA
- None
- Annual taxes
- $5,042Tax year 2026
- Assessed value
- $379,700
- Parcel number
- 1789437
Directions
Pleasant Street towards Tatnuck Square, Ashmore will be on your left
Listing Courtesy: RE/MAX Vision - 5085959900
Presented by: Jeff Burk
Commute Calculator
Explore commute times from 1 Ashmore Road, Worcester, MA 01602.