4246 Roark DrSan Antonio, TX 78219
FAIRFIELD MANOR · Bexar County
Description
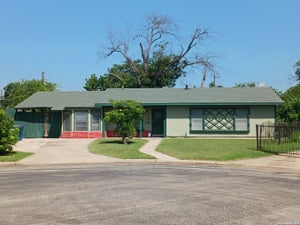
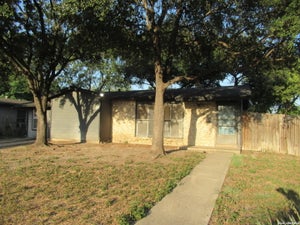
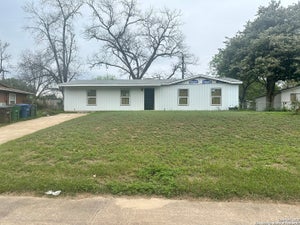
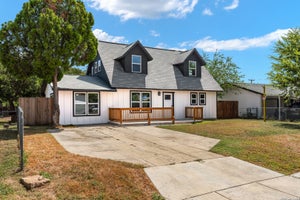
Welcome to 4246 Roark Dr, a delightful single-story home offering 1,350 square feet of versatile living space situated on a spacious corner lot. Featuring a attractive brick-and-siding exterior, a double-car covered carport, and a walk-up front path, this property provides great curb appeal and functional layout options. Inside, the home thoughtful floor plan includes two distinct living areas, perfect for a formal lounge, family room, or home recreation space. The main galley kitchen comes equipped with classic warm wood cabinetry, a gas range, dual sinks, and plenty of counter space, flowing directly into an adjacent dining area. The second expansive living space features durable tile flooring, classic wood paneling, an exposed brick accent wall, and direct access to the outdoors. Accommodations include three comfortable bedrooms and two full bathrooms, with the primary suite offering an en-suite bath equipped with a walk-in shower. Outdoors, the generous corner lot provides a large yard with a covered back patio, a storage shed, and a fully fenced perimeter that provides ideal space for relaxing or outdoor activities.
Property Information
- Property type
- Residential
- Sub-type
- Single Family Residence
- Style
- One Story / Traditional
- Year built
- 1954
- Stories
- 1
- Living area
- 1,350 Sq Ft
- Lot size
- 0.17 acres
- Days on market
- 4
- MLS® Listing#
- 2022759
Property Features
- Interior
- Eat-in Kitchen · High Speed Internet
- Appliances
- Cooktop · Oven · Range
- Cooling
- Ceiling Fan(s) · Central Air
- Heating
- Central · Natural Gas
- Flooring
- Ceramic Tile · Linoleum · Laminate
- Parking
- Converted Garage
- Laundry
- Main Level
- Patio
- Covered · Patio
- Fencing
- Chain Link
- Lot features
- Corner Lot
- Construction
- Brick
- Foundation
- Slab
- Roof
- Composition
- Windows
- Window Coverings
- Other structures
- Storage · Shed(s)
Rooms
Main
- Other Room 15x7
- Bedroom 29x9
- Bedroom 312x10
- Dining Room10x7
- Family Room18x24
- Kitchen8x10
- Living Room10x15
- Master Bathroom7x7
- Master Bedroom9x10
Schools
- Elementary
- Hirsch
- Middle
- Davis
- High
- Sam Houston
- District
- San Antonio I.S.D.
Financial Details
- HOA
- None
- Annual taxes
- $4,303Tax year 2026
- Parcel number
- 126280010040
Directions
From downtown, head east on I-10 and exit Houston Street. Take a right and then a left on Roark Dr.

Listing Courtesy: Keller Williams Heritage - (210) 286-3838 chris@sanantoniohomegroup.com
Presented by: Christopher Galvan
Commute Calculator
Explore commute times from 4246 ROARK DR, San Antonio, TX 78219.