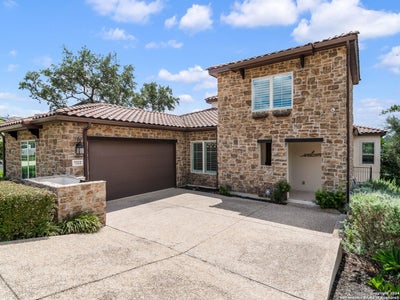
7222 Bluff RunSan Antonio, TX 78257
DOMINION/THE BLUFFS AT · Bexar County
Description
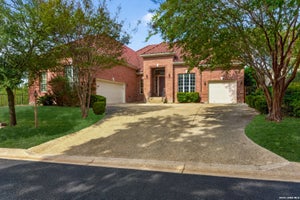
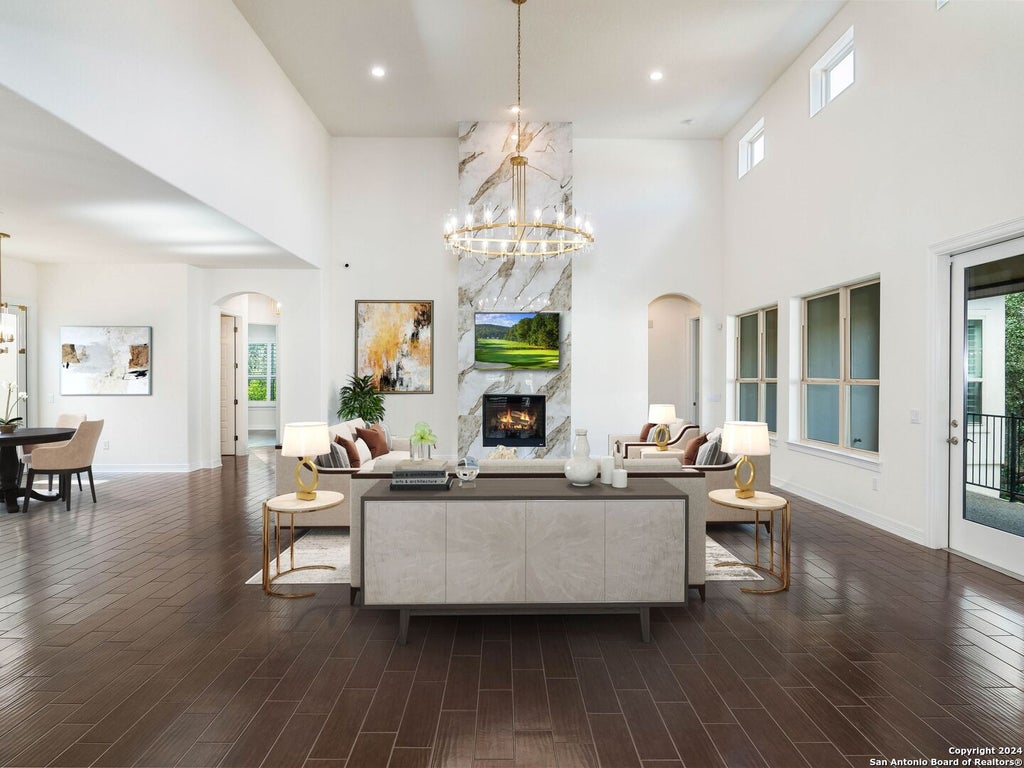
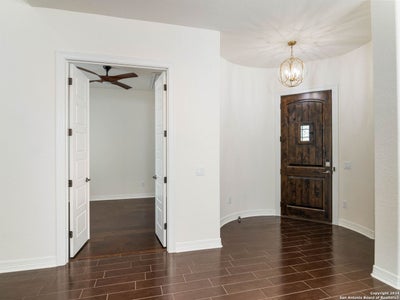
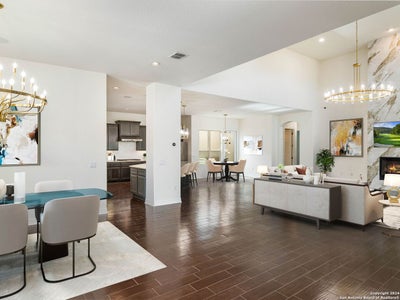
Located in the desirable Bluffs at Dominion, this thoughtfully designed single-story Sitterle home offers a seamless blend of comfort and functionality. A welcoming open-concept layout, highlighted by upgraded designer light fixtures, creates an inviting setting for everyday living and entertaining. The kitchen, breakfast nook, and dining area connect easily within a generous 12 foot space, filled with natural light from an atrium and a raised covered patio on either side. The kitchen serves as the heart of the home, featuring ample counter space, extensive cabinetry, gas cooking, double ovens, and a large island with bar seating, ideal for gatherings. The private primary suite is thoughtfully set apart from the secondary bedrooms and offers a spa-like bath and a spacious walk-in closet. Two additional bedrooms share a full bath, with a nearby half bath for added convenience. A fourth bedroom near the entry provides flexibility to serve as a home office, game room, or secondary living area. Additional features include a finished attic storage space, a dedicated organization area tucked behind the kitchen with built in shelving, and solid surface flooring throughout with tile in the living and wet areas and wood flooring in the bedrooms with no carpet. Smart home automation, security systems with CCTV, wood shutters, and a side entry garage with custom epoxy floors and an EV charger further enhance the home's appeal. The elevated backyard patio offers a quiet space to enjoy morning coffee or an evening drink.
Property Information
- Property type
- Residential
- Sub-type
- Single Family Residence
- Style
- One Story / Spanish
- Year built
- 2015
- Stories
- 1
- Living area
- 2,818 Sq Ft
- Lot size
- 0.23 acres
- Garage spaces
- 2
- Days on market
- 129
- MLS® Listing#
- 1992802
Property Features
- Interior
- Kitchen Island · Pantry · Eat-in Kitchen · Breakfast Bar · High Ceilings · Open Floorplan · High Speed Internet
- Appliances
- Cooktop · Dishwasher · Refrigerator · Microwave · Oven · Disposal
- Cooling
- Ceiling Fan(s) · Central Air
- Heating
- Central · Natural Gas
- Flooring
- Ceramic Tile · Wood
- Fireplace
- Family Room · Gas · Gas Log · Gas Starter
- Parking
- Garage Door Opener · Oversized · Attached · Garage Faces Side
- Laundry
- Main Level
- Patio
- Covered · Patio
- Fencing
- Wrought Iron
- Lot features
- Cul-De-Sac
- Construction
- Stone · Stucco · Foam Insulation
- Foundation
- Slab
- Roof
- Tile
- Windows
- Window Coverings · Double Pane Windows
- Security
- Security System · Smoke Detector(s)
- Utilities
- Cable Available · Cable Connected
Rooms
Main
- Bedroom 215x12
- Bedroom 316x12
- Bedroom 412x12
- Bedroom 513x11
- Dining Room13x18
- Family Room25x21
- Kitchen19x18
- Master Bathroom13x12
- Master Bedroom20x14
- Office8x6
Schools
- Elementary
- Leon Springs
- Middle
- Rawlinson
- High
- Clark
- District
- Northside
Financial Details
- HOA
- $295 / MonthlyAssociation: THE DOMINION HOMEOWNERS ASSOCIATION
- Annual taxes
- $18,382Tax year 2024
- Parcel number
- 163860300180
Directions
Dominion Drive to Bluff Pl, left onto Bluff Run.

Listing Courtesy: Kuper Sotheby's Int'l Realty - (210) 241-4550 binkan.cinaroglu@sothebysrealty.com
Presented by: Binkan Cinaroglu
Commute Calculator
Explore commute times from 7222 BLUFF RUN, San Antonio, TX 78257.