138 Trestle StreetHamlet, NC 28345
Woodstone · Richmond County
Description
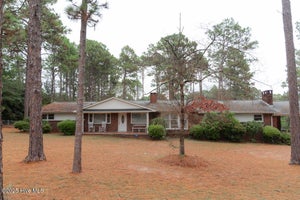
Don't Miss out on this One Owner Property in Woodstone Subdivision in Hamlet. The Property includes almost 2 Acres and is located on the Cul-de-sac. The house offers 4 Bedrooms and 3 and a Half Baths, Office, Bonus Room, Great Room, Fromal Dining Room, Kitchen with Breakfast Nook, Laundry Room and 3 Car Garage. Lots of Extra Molding throughout the house which adds to the character of the home. Mixture of Standard, Cathedral & Tray Ceilings throughout & 9 Foot Interior Doors that helps each room feel even larger. Having the 3rd garage gives extra space for many things including a home gym or additional bonus/entertaining area! The Backyard is an Entertainment Paradise, that offers a large patio space right outside the back door with a fenced in grassy area. The pool area is fenced in separately and offers, pool, hot tub and Pool House with Deck. Behind the Pool house is a small storage building and beside it there is a 40 x 40 Cement Pad, that has been used for many pick-up basketball games over the years. The Cement Pad could also be used to add a large outside building to the property. We have done many improvements since we have been at the house and few of them include adding the Irrigation System which runs on its own water meter, and we added everything in the backyard. Upgraded Both the Master and Hall Bathroom Showers, replaced all kitchen appliances except the stove, replaced the flooring throughout and had whole house repainted. More recently the Roof was replaced in 2024 & Both HVAC units were replaced in 2022. Pool Table conveys with the house.
Property Information
- Property type
- Residential
- Sub-type
- Single Family Residence
- Year built
- 2006
- Stories
- 1
- Living area
- 2,750 Sq Ft
- Lot size
- 1.90 acres
- Lot dimensions
- 79 x 166 x 391 x 98 x 187 x 238
- Garage spaces
- 3
- Parking spaces
- 3
- Zoning
- R6
- Days on market
- 31
- MLS® Listing#
- 100610887
Property Features
- Interior
- Master Downstairs · Walk-In Closet(s) · Vaulted Ceiling(s) · Tray Ceiling(s) · High Ceilings · Ceiling Fan(s) · Built-in Features · Eat-in Kitchen
- Appliances
- Washer · Refrigerator · Dryer · Disposal · Dishwasher · Electric Range · Microwave · Electric Water Heater
- Cooling
- Central Air · Wall/Window Unit(s)
- Heating
- Electric · Heat Pump
- Flooring
- Carpet · Vinyl
- Fireplace
- Gas Log
- Basement
- Crawl Space
- Pool
- In Ground
- Parking
- Garage Faces Side · Attached · Concrete · Garage · Storage
- Laundry
- In Hall · Laundry Room
- Patio
- Covered · Patio · Front Porch
- Fencing
- Partial · Back Yard · Wrought Iron
- Lot features
- Cul-De-Sac · Landscaped · Sprinklers In Front · Sprinklers In Rear
- Construction
- Brick · Vinyl Siding · Frame
- Roof
- Shingle
- Windows
- Window Coverings · Insulated Windows
- Security
- Security System · Smoke Detector(s)
- Other structures
- Pool House · Outbuilding
- Utilities
- Cable Available · Sewer Connected · Water Connected
- Sewer
- Public Sewer
- Water source
- Public
Rooms
Main
- Breakfast Nook11.0x7.0
- Bedroom 213.0x12.0
- Bedroom 314.0x13.0
- Bonus Room18.0x13.0
- Dining Room12.0x11.0
- Great Room19.0x15.0
- Kitchen14.0x13.0
- Laundry9.0x5.0
- Master Bedroom16.0x15.0
- Office15.0x11.0
Upper
- Bedroom 425.0x13.0
Schools
- Elementary
- Fairview Heights
- Middle
- Hamlet
- High
- Richmond Senior High
Financial Details
- HOA
- None
- Annual taxes
- $6,320
- Assessed value
- $424,161
- Parcel number
- 748103243111
Directions
Hwy 74 E, turn right at Hardees in Hamlet onto Hwy 177, continue until road forks and keep to right, turn into Woodstone Subdivision on the right, turn left on Trestle Street and house is located in the cul-de-sac
Listing Courtesy: Hayden Properties Inc. - 9109972260
Presented by: Jami Smart
Commute Calculator
Explore commute times from 138 Trestle Street, Hamlet, NC 28345.