

102 Lakeside DrMonson, MA 01057
Hampden County
Description
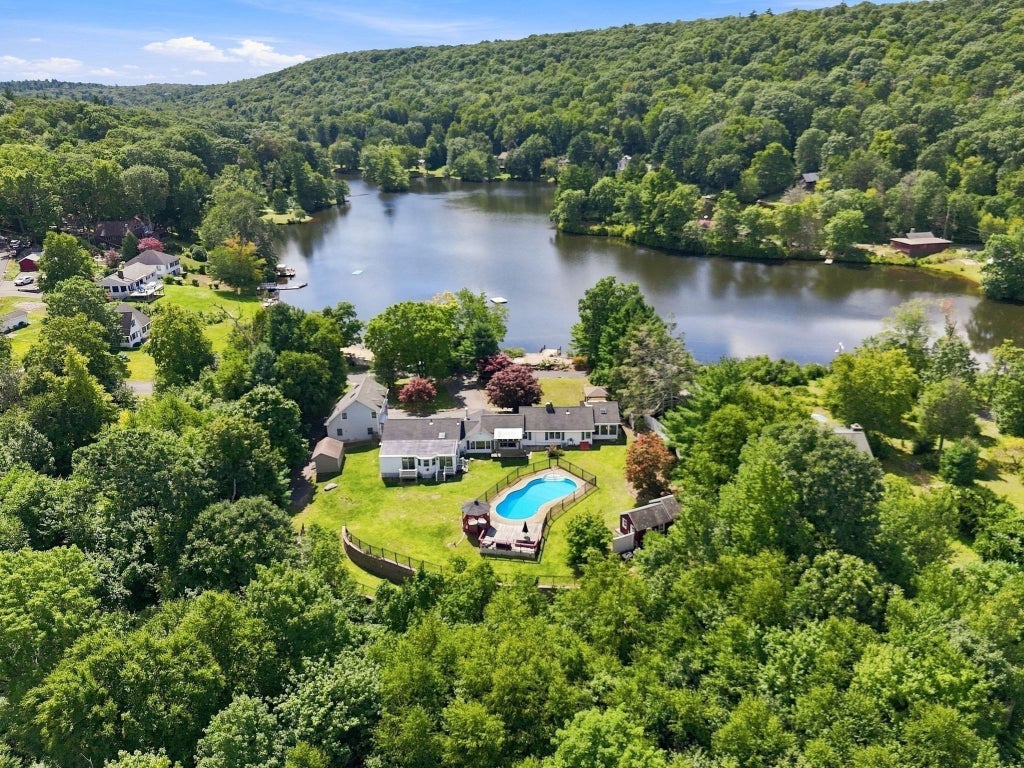
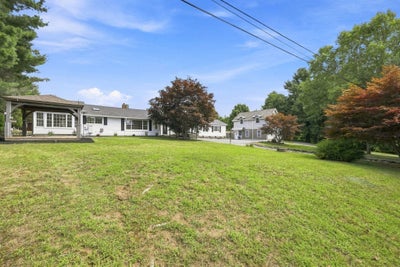
Welcome to Paradise Lake! Escape to your serene beachfront retreat surrounded by water on three sides and nestled on over 4.5 acres of beautifully landscaped grounds. This remodeled executive ranch boasts cathedral ceilings and stunning views from every room. The backyard is a tranquil oasis, complete with an in-ground pool, gorgeous two-tiered retaining walls, and high-end fencing. Your private beach features a dock, gazebo, beautiful stonework, and a picturesque sand beach, perfect for spending days and nights soaking up the sun and serenity. Inside, discover an incredible private master suite with soaring ceilings, cedar closets, a gorgeous primary bath featuring skylights, a whirlpool tub, aqua glass shower, double granite vanity, and a sitting room with three sliding doors, two decks, and stairs leading out to the breathtaking yard. Spacious living room, beautiful dining room with sliders out to the back deck, and massive kitchen with eat-in area and fireplace create a perfect blend of comfort and elegance. A large second bedroom and a window-filled sunroom that could be used as a third bedroom with breathtaking views of the lake add to the home's charm. A second building, previously used as an in-law apartment, features a large kitchen/dining/living room area, bathroom, and two bedrooms upstairs. An oversized hardwired Generac generator powers the entire home, ensuring peace of mind. This one-of-a-kind property embodies privacy, tranquility, and all the joys of lake life. Call today, this home will not last.
Property Information
- Property type
- Residential
- Sub-type
- Single Family Residence
- Style
- Ranch
- Year built
- 1998
- Living area
- 2,925 Sq Ft
- Lot size
- 4.67 acres
- Parking spaces
- 12
- Zoning
- RR
- Days on market
- 40
- MLS® Listing#
- 73569513
Property Features
- Interior
- Walk-In Closet(s) · Ceiling Fan(s) · Vaulted Ceiling(s) · Cedar Closet(s) · Open Floorplan · Recessed Lighting · Storage · High Speed Internet · Master Downstairs · Cathedral Ceiling(s)
- Exterior
- Rain Gutters · Storage
- Appliances
- Electric Water Heater · Range · Dishwasher · Microwave · Refrigerator · Washer · Dryer
- Cooling
- Ductless · Heat Pump · Ceiling Fan(s) · Zoned
- Heating
- Heat Pump · Ductless · Zoned
- Flooring
- Tile · Hardwood
- Fireplace
- Kitchen
- Basement
- Partial · Crawl Space
- Pool
- In Ground · Private
- Parking
- Off Street
- Laundry
- Electric Dryer Hookup · Washer Hookup
- Patio
- Deck · Patio · Covered
- Fencing
- Fenced · Stone
- Lot features
- Gentle Sloping · Waterfront
- Foundation
- Concrete Perimeter · Block
- Roof
- Shingle
- Windows
- Skylight(s) · Bay Window(s)
- Other structures
- Gazebo · Guest House · Storage
- Sewer
- Public Sewer
- Water source
- Private
Rooms
Main
- Bathroom 116x23
- Bathroom 28x10
- Bedroom 220x24
- Bedroom 312x24
- Dining Room12x21
- Kitchen10x12
- Living Room16x24
- Master Bedroom20x25
Financial Details
- HOA
- $505 / Annually
- Annual taxes
- $11,434Tax year 2026
- Assessed value
- $799,600
- Parcel number
- M:0075 B:0004 L:0000,3751468
Directions
Ely Rd to Paradise Lake Rd to Lakeside Dr.
Listing Courtesy: Keller Williams Realty - 4135655478
Presented by: Heather Bennet
Commute Calculator
Explore commute times from 102 Lakeside Dr, Monson, MA 01057.