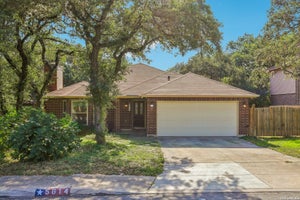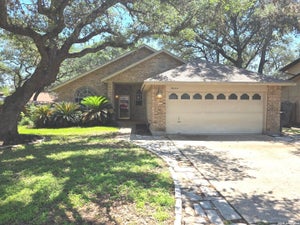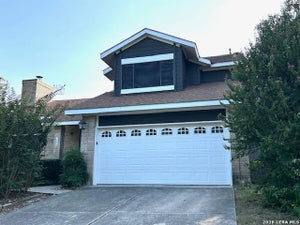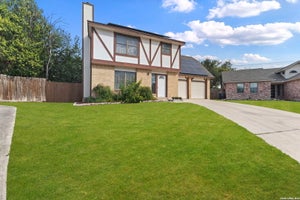
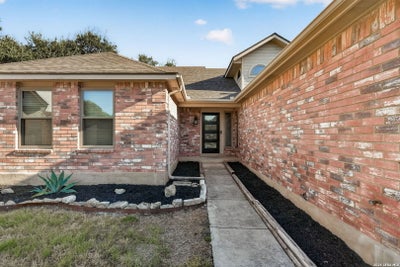
7302 Oswego DrSan Antonio, TX 78250
NORTHWEST PARK · Bexar County
Description
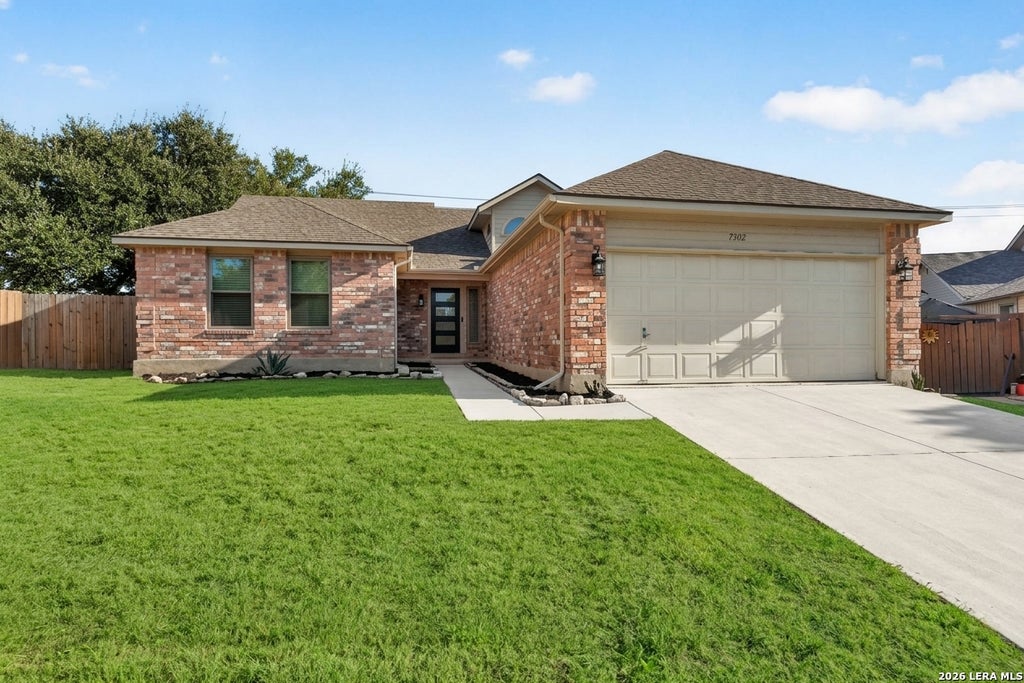
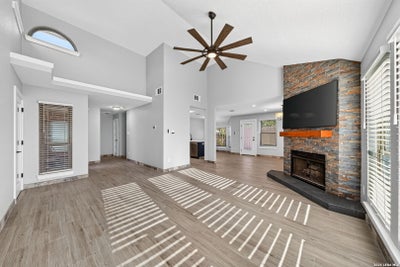
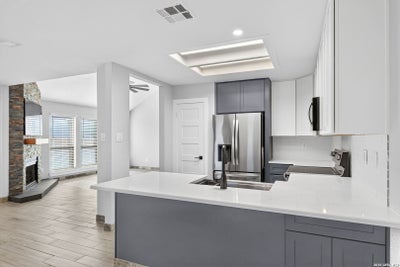
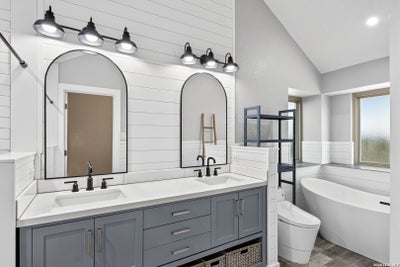
Tucked away on a quiet cul-de-sac in Northwest San Antonio, this thoughtfully reimagined home lets you skip the renovation checklists and start living from day one. Pulling into the finished, epoxy-floored garage, complete with a utility sink and a rare, spray-foam insulated attic above for climate-controlled storage, you immediately sense the care poured into every square foot of the property. Step inside to a bright, open layout where sleek tile floors and warm recessed lighting draw you toward the heart of the home: an inviting living space anchored by a custom fireplace with contemporary tile work and a statement mantle. Daily routines flow effortlessly through the modernized kitchen, while the primary suite offers a true end-of-day retreat, pairing a renovated walk-in shower with a deep standalone soaking tub. Beyond the finishes that catch your eye, the real luxury of this home is the peace of mind built into its bones. With a recently updated HVAC system, energy-efficient windows, whole-home water filtration, and countless small touches, already in place, all the heavy lifting is behind you. Spend your evenings relaxing in the privacy-fenced backyard, knowing you are just minutes from favorite local dining, shopping, and major highways. Schedule your showing today and come experience how effortless home ownership can feel.
Property Information
- Property type
- Residential
- Sub-type
- Single Family Residence
- Style
- One Story / Traditional
- Year built
- 1987
- Stories
- 1
- Living area
- 1,714 Sq Ft
- Lot size
- 0.17 acres
- Garage spaces
- 2
- Days on market
- 79
- MLS® Listing#
- 2011827
Property Features
- Interior
- Eat-in Kitchen · Breakfast Bar · High Ceilings · Open Floorplan · Walk-In Closet(s)
- Appliances
- Dishwasher · Refrigerator · Range · Cooktop · Disposal
- Cooling
- Ceiling Fan(s) · Central Air
- Heating
- Central · Electric
- Flooring
- Ceramic Tile
- Fireplace
- Living Room
- Fencing
- Privacy
- Lot features
- Cul-De-Sac
- Construction
- Brick
- Foundation
- Slab
- Roof
- Composition
Rooms
Main
- Entry Room7x6
- Bedroom 211x10
- Bedroom 312x10
- Bedroom 48x8
- Dining Room14x10
- Family Room18x17
- Kitchen11x10
- Master Bathroom17x6
- Master Bedroom15x12
- Utility Room6x5
Schools
- Elementary
- Carson
- Middle
- Connally
- High
- Marshall
- District
- Northside
Financial Details
- HOA
- $176 / AnnuallyAssociation: NORTHWEST PARK HOA
- Annual taxes
- $5,817Tax year 2025
- Parcel number
- 185360010350
Directions
From Mainland Dr, turn left onto N Fork Dr then turn left onto Oswego Dr. Property is located at the end of the cul-de-sac.

Listing Courtesy: Keller Williams Heritage - (210) 934-5155 jamin@scottlngroup.com
Presented by: Jamin Scott
Commute Calculator
Explore commute times from 7302 OSWEGO DR, San Antonio, TX 78250.