112 AlonzoBoerne, TX 78006
ESPERANZA · Kendall County
Description
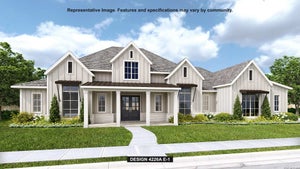
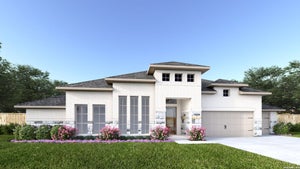
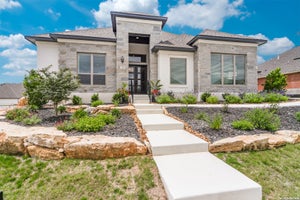
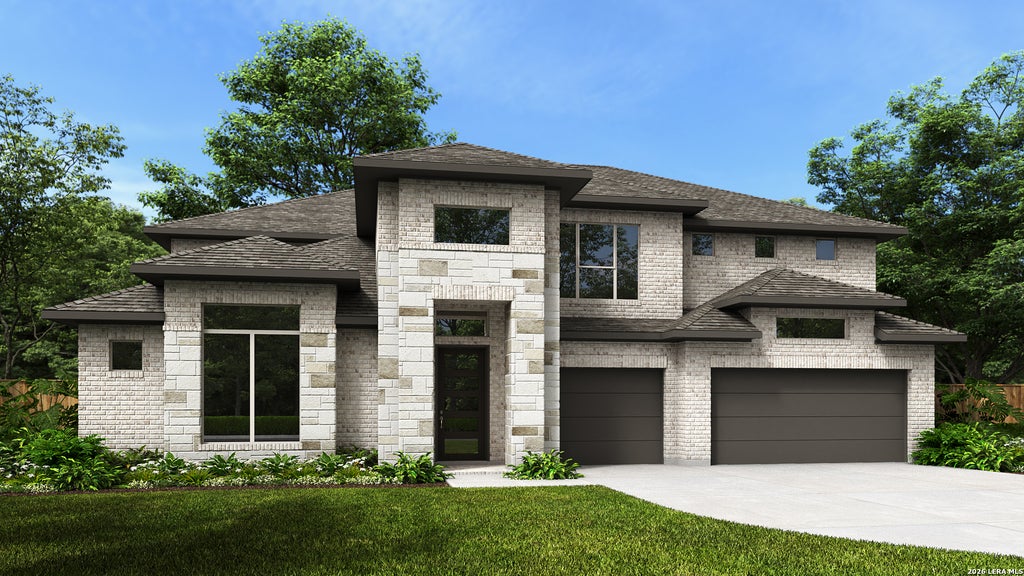
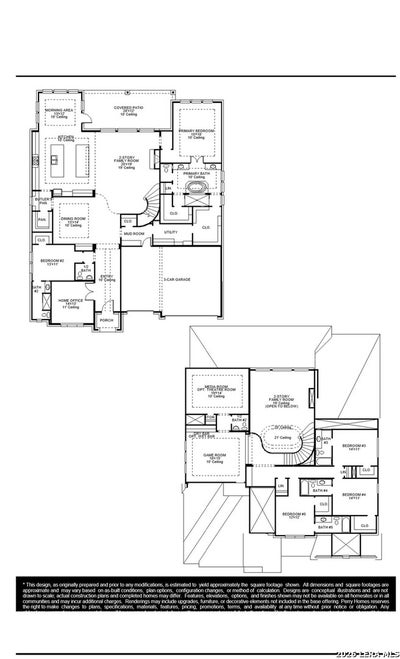
Step off the front porch and through the grand entryway, where a stunning 16-foot ceiling welcomes you. The main hallway leads to a private guest suite, complete with a walk-in closet and a glass-enclosed shower. The formal dining room is perfectly positioned adjacent to the curved staircase leading to the second floor. The centerpiece of the home is the two-story family room, featuring a wood mantel fireplace and glass sliding doors that flood the space with natural light. Hardwood floors throughout the main living area. The kitchen boasts two large islands, a 36" commercial style 6-burner gas range top, smart built convection double wall oven, a walk-in pantry, and a butler's pantry for added convenience. The adjoining morning area is bathed in sunlight with access to the covered backyard patio. Retreat to the primary bedroom, where three large windows bring in natural light. French doors open into the primary bathroom, complete with dual vanities, a freestanding tub, a glass-enclosed shower, linen closet, two walk-in closets, with secondary access to the utility room for added convenience. Upstairs, the game room welcomes you with a dry bar and the private theatre room offers additional storage. Each of the three secondary bedrooms boast private bathrooms and walk-in closets. Completing the floor plan is the mudroom, with additional access to the utility room, located off the three-car garage.
Property Information
- Property type
- Residential
- Sub-type
- Single Family Residence
- Style
- Two Story
- Year built
- 2027
- Stories
- 2
- Living area
- 4,994 Sq Ft
- Lot size
- 0.29 acres
- Garage spaces
- 3
- Days on market
- 29
- MLS® Listing#
- 2022857
Property Features
- Interior
- Kitchen Island · Pantry · Eat-in Kitchen · Breakfast Bar · High Ceilings · Open Floorplan · High Speed Internet · Walk-In Closet(s)
- Exterior
- Rain Barrel/Cistern(s)
- Appliances
- Cooktop · Dishwasher · Microwave · Oven · Disposal · Water Heater · ENERGY STAR Qualified Appliances
- Cooling
- Ceiling Fan(s) · Central Air
- Heating
- Central · Natural Gas
- Flooring
- Carpet · Ceramic Tile · Wood
- Fireplace
- Gas · Gas Log
- Parking
- Garage Door Opener · Attached · Tandem
- Patio
- Covered · Patio
- Construction
- Stone · Brick · Radiant Barrier
- Foundation
- Slab
- Roof
- Composition
- Windows
- Double Pane Windows · Low Emissivity Windows
- Security
- Smoke Detector(s)
- Utilities
- Cable Available · Cable Connected
Rooms
Main
- Bedroom 613x12
- Entry Room6x21
- Bedroom 213x11
- Dining Room13x14
- Family Room20x19
- Kitchen20x19
- Master Bathroom14x14
- Master Bedroom15x18
- Office14x13
Second
- Other Room 119x14
- Bedroom 314x11
- Bedroom 414x11
- Bedroom 512x12
Schools
- Elementary
- Herff
- Middle
- Boerne Middle N
- High
- Boerne
- District
- Boerne
Financial Details
- HOA
- $238 / QuarterlyAssociation: GOODWIN & COMPANY
- Annual taxes
- $2Tax year 2026
- Parcel number
- 1520331270008
Directions
From I-10 W, exit 542. Go straight on S Main St 1.8 miles to Herff Rd/Hway 46 E. Turn R on Herff Rd/Hway 46 E and continue 2.2 miles. Turn L on Esperanza Blvd, go straight for 2.3 miles then turn L on Alonzo. The Sales Center is on the L at 108 Alonzo.

Listing Courtesy: Perry Homes Realty, LLC - (713) 948-6666 phbroker@perryhomes.com
Presented by: Lee Jones
Commute Calculator
Explore commute times from 112 Alonzo, Boerne, TX 78006.