


533 Edgemont Meadows RoadDurango, CO 81301
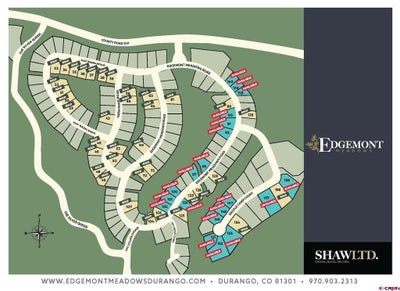
Edgemont Meadows · La Plata County
Description
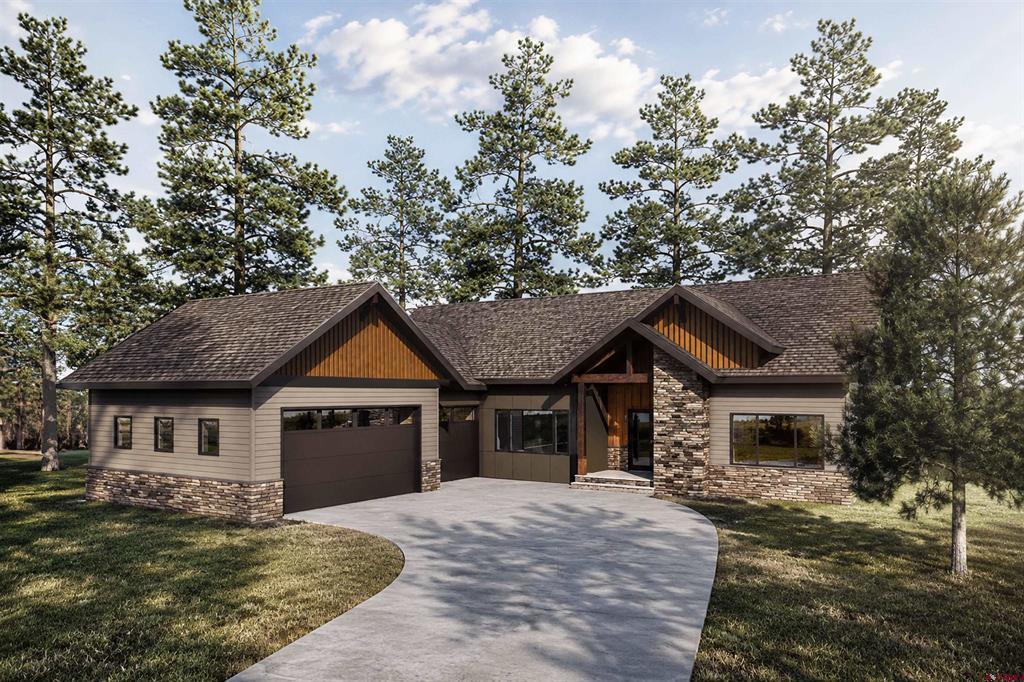
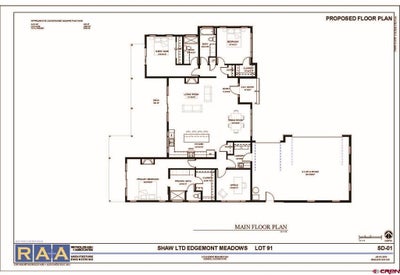
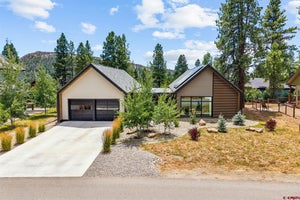
Currently Under Construction By Shaw LTD and will be complete by beginning of November 2026. Come see this amazing, one level, Craftsman Style home in Edgemont Meadows. The home is all one level, 2230 square feet, 3 bedroom, 3 full bathrooms, an office, and has a 829 square foot 3 car garage. It also located on a premium lot backing to a large open space with amazing views off of the rear covered deck. The home is filled with upgrades that include: LED Under cabinet Lights in Kitchen Kitchen Island with Waterfall Quartz Countertop Contemporary Fireplace in Living (56”) with Crystals and Log Kits Contemporary Fireplace in Master (47”) with Crystals and Log Kits Living Room & Master Fireplace – Tile or Metal Tiled Second Bath Tub/Shower with Niche and Glass Door Tiled Third Bath Suite Shower with Niche and Glass Door Tiled Master Shower with Niche and Glass Door Kohler Comfort Height Toilets 2’ Floating West Elm Shelves above Primary and Second Baths toilets - Special Doors: Full Frosted Glass Pantry Door, Master Closet, Laundry Door Clear Glass Entry Door Exterior Access/Man Door at Garage – Frosted Glass Barn Door in Primary – Single Panel Recessed – Painted – Frosted Glass Sliding Glass Door in Primary Bedroom, Dining Room and Guest Suite Full Glass Door in Office Kitchen Backsplash (upper and lower) Laundry Backsplash (lower)Linen Cabinet in Primary Lower and Upper Cabinets in Laundry Appliances - Stainless Steel (GE or Equivalent) Vented Hood Microwave (in pantry) Backless Range Refrigerator with ice maker and water on door Dishwasher Quartz Countertops in Kitchen, Laundry and Baths Cabinets with Soft Close Drawers Framed Mirrors - Black 42” Upper Cabinets in Kitchen – 36” In Laundry Glass in Uppers next to Range Engineered Wood flooring throughout (no carpet) Epoxy Garage Floor Tile in Baths and Laundry Fans in Primary, Living Room, Back Patio, and All Bedrooms Large Covered Front and Back Patio/Deck - Porch Railing at Back With Metal Cables Black Fixtures, Cabinet Hardware, and Door Hardware Keypad on Garage Door Full A/C Condenser Smart Thermostat (Ecobee or similar)80 Gallon Electric Water Heater With Recirculating PumpDimmers in Select Switches 2 Frost Free Hose Bibs Landscaping per plan – Front (back can be added for additional cost) Electric Hook up for Dryer (washer dryer not included) Conditioned Crawlspace Humidification System White Utility Sink in Garage The depiction of the site plans, building footprints, floor plans, elevations and renderings shown within the MLS are for illustration purposes only and are subject to revision by the seller.
Property Information
- Property type
- Residential
- Sub-type
- Single Family Residence
- Year built
- 2027
- Stories
- 1
- Living area
- 2,230 Sq Ft
- Lot size
- 0.27 acres
- Garage spaces
- 3
- Zoning
- Residential Single Family
- Days on market
- 103
- MLS® Listing#
- 835772
Property Features
- Appliances
- Dishwasher · Refrigerator · Microwave · Range · Oven · Electric Water Heater · Disposal
- Cooling
- Central Air
- Heating
- Forced Air · Natural Gas
- Flooring
- Tile
- Fireplace
- Living Room
- Utilities
- Cable Available · Natural Gas Available
- Sewer
- Public Sewer
Schools
- Elementary
- Riverview K-5
- Middle
- Miller 6-8
- High
- Durango 9-12
Financial Details
- HOA
- YesAssociation: Edgemont Meadows
- Annual taxes
- $2,886Tax year 2025
- Parcel number
- 567107218007
Directions
From Durango - Take Florida Rd. to Edgemont Meadows Entrance, Left on Edgemont Meadows Rd. Home Will be on The Right.

Listing Courtesy: Wells Group Real Estate
FULL CREN Disclaimer
Real Estate listings held by companies other than EXIT Realty Home & Ranch contain that company's name.
Fair Housing Disclaimer
Date Last Updated
.
Data Terms of Use
SOURCE: The data relating to real estate for sale on this web site comes in part from the Internet Data Exchange (IDX) program of Colorado Real Estate Network (CREN). All data deemed reliable but not guaranteed and should be independently verified. The information contained in this publication is subject to change without notice. TERMS OF USE: This publication is designed to provide information with regard to the subject matter covered. This listing information is provided exclusively for consumers’ personal, non-commercial use and may not be used for any purpose other than to identify prospective properties consumers may be interested in purchasing. It is displayed with the understanding that the publisher and authors are not engaged in rendering real estate, legal, accounting, tax, or other professional services and that the publisher and authors are not offering such advice in this publication. If real estate, legal, or other expert assistance is required, the services of a competent, professional person should be sought.
WARRANTY: COLORADO REAL ESTATE NETWORK (CREN) MAKES NO WARRANTY OF ANY KIND WITH REGARD TO THIS MATERIAL, INCLUDING, BUT NOT LIMITED TO, THE IMPLIED WARRANTIES OF MERCHANTABILITY AND FITNESS FOR A PARTICULAR PURPOSE. COLORADO REAL ESTATE NETWORK SHALL NOT BE LIABLE FOR ERRORS CONTAINED HEREIN OR FOR ANY DAMAGES IN CONNECTION WITH THE FURNISHING, PERFORMANCE, OR USE OF THIS MATERIAL.
“©COPYRIGHT (2017) by COLORADO REAL ESTATE NETWORK” 1519 E MAIN ST, STE 200 MONTROSE, CO 81401 USA ALL RIGHTS RESERVED WORLDWIDE. No part of this publication may be reproduced, adapted, translated, stored in a retrieval system or transmitted in any form or by any means, electronic, mechanical, photocopying, recording, or otherwise, without the prior written permission of Colorado Real Estate Network (CREN).
PUBLISHER’S NOTICE: All real estate advertised herein is subject to the Federal Fair Housing Act of 1968 and the Colorado Fair Housing Act, which Acts make it illegal to make or publish any advertisement that indicates any preference, limitation, or discrimination based on race, color, religion, sex, handicap, familial status, or national origin.
FAIR HOUSING DISCLAIMER
PUBLISHERS NOTICE: All information is deemed reliable but is not guaranteed and should be independently verified. All real estate advertised herein is subject to the US Federal Fair Housing Act of 1968 and the Colorado Fair Housing Act, which makes it illegal to make or publish any advertisement that indicates any preference, limitation, or discrimination based on race, color, religion, sex, handicap, familial status, or national origin. Please check with your local government agency for more information.
Durango Market Statistics
How this home compares to 443 active listings in Durango, CO
| Durango median | This listing | |
|---|---|---|
| Median listing price | $825,000 | $1,299,000 |
| Median days on market | 93 | 103 |
| Median Sq Ft | 1,932 | 2,230 |
| Median price / Sq Ft | $473 | $583 |
Market statistics compiled from active EXIT Realty® and MLS listings in Durango, CO.
Commute Calculator
Explore commute times from 533 Edgemont Meadows Road, Durango, CO 81301.
More homes to consider
View similar homes View nearby homes


Similar Home Values
Comparable nearby listings and their asking prices.
| Address | Price | Beds | Baths | Sq Ft |
|---|---|---|---|---|
| 2157 County Road 223, Durango, CO | $1,195,000 | 3 | 3 | 2,301 |
| 63 Hay Barn Road, Durango, CO | $1,350,000 | 3 | 3 | 2,307 |
| 565 Iron King, Durango, CO | $1,250,000 | 4 | 5 | 4,481 |
| 3240 County Road 225, Durango, CO | $1,199,900 | 4 | 5 | 2,016 |


