818 Fort KyloSan Antonio, TX 78245
WESTON OAKS · Bexar County
Description
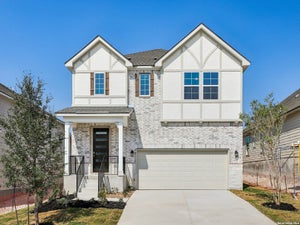
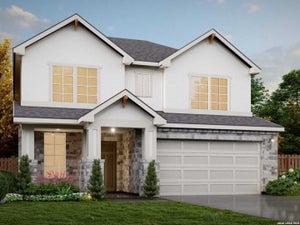
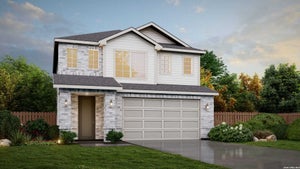
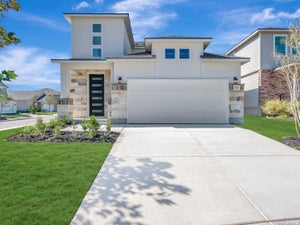
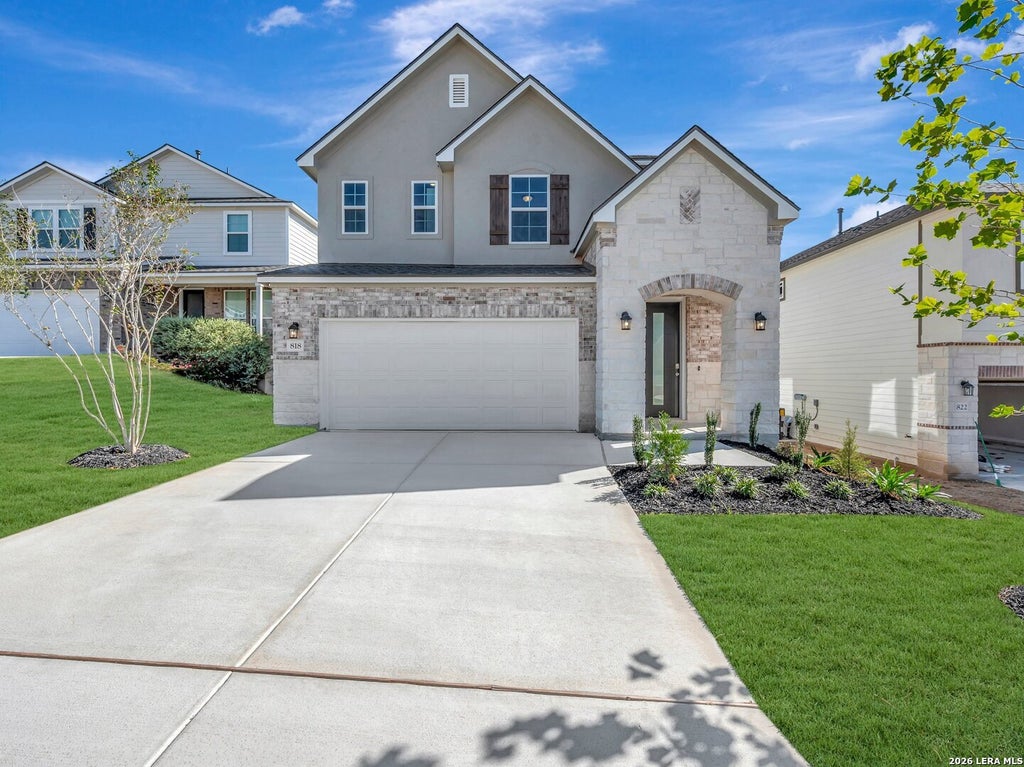
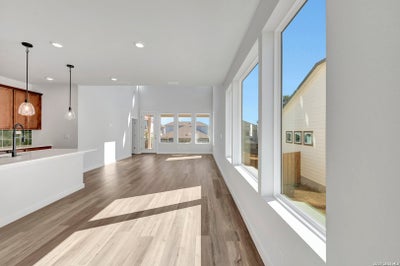
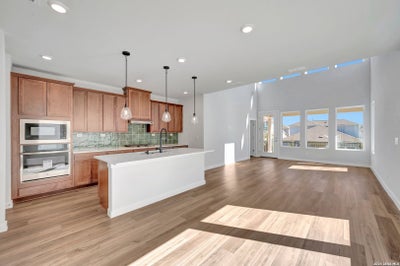
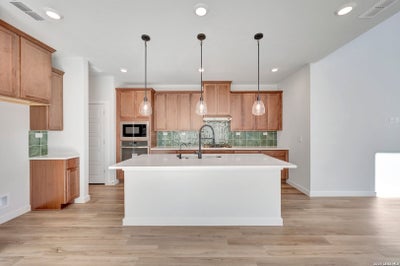
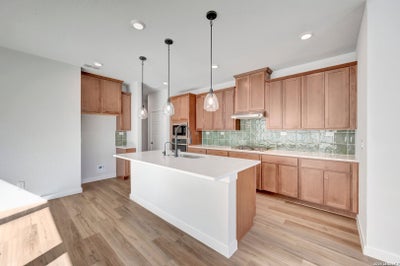
Sequoia Floor Plan with 20-Foot Vaulted Ceiling in Weston Oaks Welcome to 818 Fort Kylo, featuring the popular Sequoia floor plan in the beautiful Weston Oaks community of San Antonio. This spacious 2,246-square-foot, two-story home offers 4 bedrooms, 2.5 bathrooms, and a 2-car garage, with thoughtful upgrades and a modern, functional layout designed for comfortable everyday living. The home welcomes you with 8-foot doors, contemporary open railing, and an upgraded gourmet kitchen that flows seamlessly into the dining and living areas. A soaring 20-foot vaulted ceiling enhances the main living space, creating an impressive sense of openness while allowing natural light to fill the room. The first floor and primary suite feature no carpet, providing a clean, modern feel throughout the main living areas and private retreat. The primary suite offers comfortable space and a well-appointed layout designed for relaxation. Upstairs, the modern loft with overlook provides additional flexible living space that can be used as a home office, game room, media area, playroom, or second living space. The epoxy-coated garage floor adds durability while providing a polished, finished look. Located just steps from community amenities, this home offers both convenience and easy access to the recreational features Weston Oaks has to offer. Property Features Sequoia two-story floor plan 2,246 square feet 4 bedrooms 2.5 bathrooms 2-car garage No carpet on first floor No carpet in primary suite 8-foot interior/exterior doors Contemporary open staircase railing Upgraded gourmet kitchen Open-concept kitchen, dining, and living areas Dramatic 20-foot vaulted ceiling Upstairs loft with overlook Flexible loft/flex space Epoxy-coated garage floor Convenient location near community amenities Weston Oaks Community Amenities Residents of Weston Oaks enjoy access to a variety of amenities designed for recreation, relaxation, and outdoor enjoyment, including: Two swimming pools Community clubhouse Basketball/sports court Playgrounds and play areas Walking and biking trails Dog park Picnic areas School District Weston Oaks is served by Northside Independent School District (NISD), with schools including: Edmund Lieck Elementary School Gregory Luna Middle School Brennan High School School assignments are subject to change. Buyers should independently verify current attendance zones with the school district. Convenient West San Antonio Location Weston Oaks is conveniently located off Loop 1604 near Potranco Road, offering easy access to major roadways, shopping, dining, entertainment, SeaWorld, major hospitals, and Lackland Air Force Base. With its soaring 20-foot ceiling, upgraded gourmet kitchen, no-carpet living areas, versatile loft, epoxy-coated garage floor, and convenient location near community amenities, 818 Fort Kylo offers a modern and comfortable take on the popular Sequoia floor plan. Come experience 818 Fort Kylo and discover all that Weston Oaks has to offer. Disclaimer: All information is deemed reliable but not guaranteed. Buyers should independently verify all measurements, square footage, floor plan details, school zoning, HOA information, restrictions, taxes, community amenities, features, finishes, and other property information. Builder specifications, finishes, pricing, and availability are subject to change without notice.
Property Information
- Property type
- Residential
- Sub-type
- Single Family Residence
- Style
- Two Story
- Year built
- 2026
- Stories
- 2
- Living area
- 2,246 Sq Ft
- Lot size
- 0.12 acres
- Garage spaces
- 2
- Days on market
- 180
- MLS® Listing#
- 1968462
Property Features
- Appliances
- Dishwasher · Microwave · Oven · Disposal · ENERGY STAR Qualified Appliances
- Cooling
- Central Air
- Heating
- Central · Natural Gas
- Flooring
- Carpet · Other
- Construction
- Stone · Brick · Other · Radiant Barrier
- Foundation
- Slab
- Roof
- Composition
- Windows
- Window Coverings · Low Emissivity Windows
- Security
- Smoke Detector(s)
Rooms
Second
- Other Room 114x14
- Bedroom 213x11
- Bedroom 310x12
- Bedroom 410x12
Main
- Dining Room10x15
- Family Room14x15
- Kitchen14x10
- Master Bathroom14x8
- Master Bedroom13x15
Schools
- Elementary
- Edmund Lieck
- Middle
- Luna
- High
- William Brennan
- District
- Northside
Financial Details
- HOA
- $131 / QuarterlyAssociation: DIAMOND ASSOCIATION MANAGEMENT
- Annual taxes
- $2Tax year 2026
Directions
Hwy 1604, Potranco Rd, Reid Ranch Rd

Listing Courtesy: Move Up America - (512) 657-9832 amoran@viewhomesinc.com
Presented by: Ashisha Moran
Commute Calculator
Explore commute times from 818 Fort Kylo, San Antonio, TX 78245.