3409 Bragg DriveWilmington, NC 28409
Pine Valley Estates · New Hanover County
Description
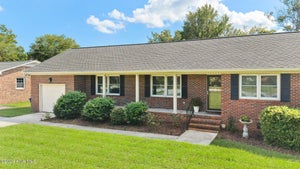
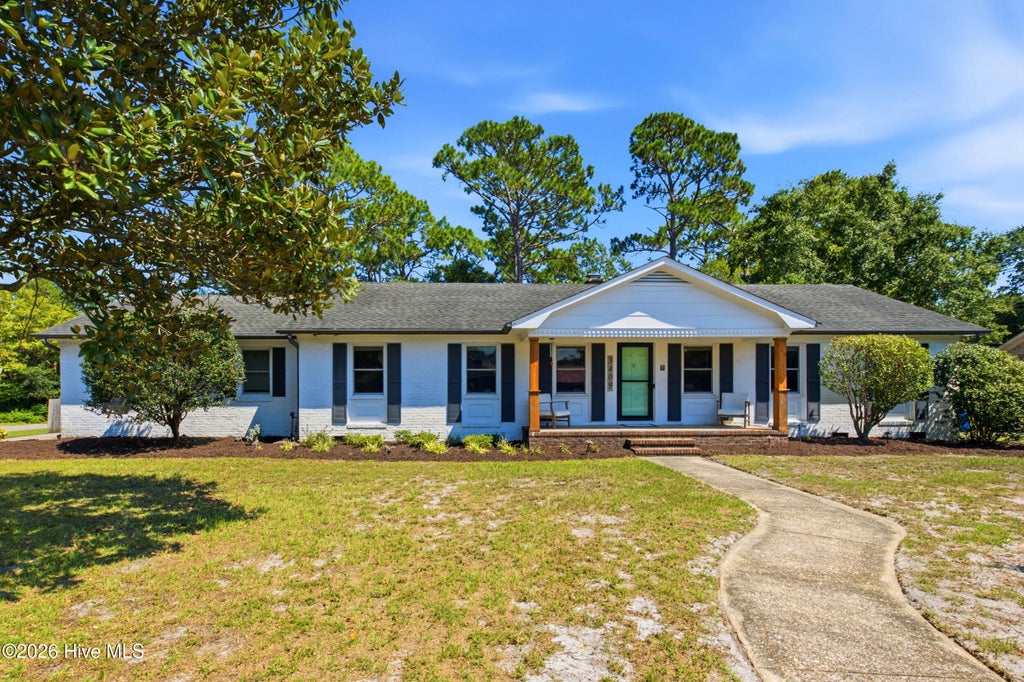
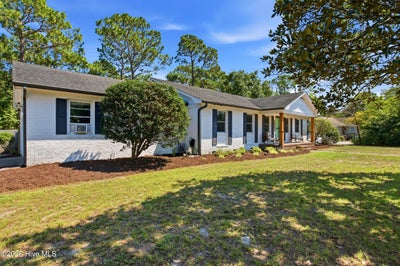
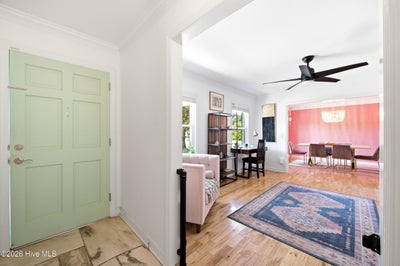
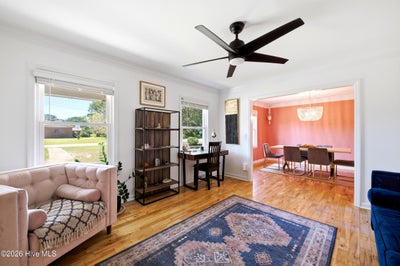
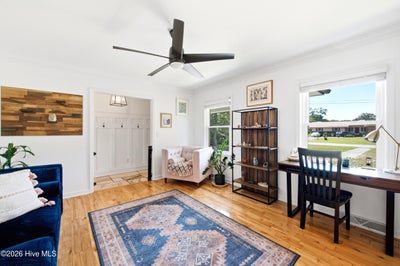
Welcome home to this beautifully updated property in Pine Valley Estates! Situated on a spacious corner lot with just over half an acre, this charming 3-bedroom, 2-bath home offers plenty of room to relax, entertain, and enjoy outdoor living. Inside, you'll find a comfortable floor plan featuring a formal living room and dining room, along with an open kitchen and den anchored by a cozy natural gas fireplace. Hardwood flooring flows throughout the main living areas, while the guest bedrooms feature recently updated flooring. The bathrooms have also been recently updated, adding a fresh and modern touch to the home. Additional highlights include a natural gas tankless water heater, natural gas stove, new windows installed in 2020, and a convenient 2-car side-entry garage. Step outside to enjoy the huge fenced-in backyard, complete with a wired storage building/shed and outdoor shower -- perfect for gardening, hobbies, pets, or simply enjoying the privacy of your own spacious yard. Located less than a mile from multiple grocery stores, restaurants, shopping, and more, this home offers the perfect combination of comfort, updates, space, and convenience. Come see all that this wonderful Pine Valley Estates home has to offer!
Property Information
- Property type
- Residential
- Sub-type
- Single Family Residence
- Year built
- 1970
- Stories
- 1
- Living area
- 1,740 Sq Ft
- Lot size
- 0.54 acres
- Lot dimensions
- 182x146x181x100
- Garage spaces
- 2
- Parking spaces
- 2
- Zoning
- R-15
- Days on market
- 54
- MLS® Listing#
- 100602796
Property Features
- Interior
- Master Downstairs · Entrance Foyer · Ceiling Fan(s)
- Exterior
- None
- Appliances
- Gas Cooktop · Refrigerator · Dishwasher · Tankless Water Heater · Microwave
- Cooling
- Central Air
- Heating
- Electric · Forced Air · Heat Pump
- Flooring
- Tile · Wood
- Fireplace
- Gas Log
- Basement
- Crawl Space
- Parking
- Garage Faces Side · Attached · Concrete · Off Street · On Site · Paved · Garage
- Laundry
- Washer Hookup
- Patio
- Patio
- Fencing
- Back Yard · Wood
- Lot features
- Corner Lot
- Construction
- Brick Veneer · Frame
- Roof
- Shingle
- Windows
- Window Coverings
- Other structures
- Shed(s)
- Utilities
- Natural Gas Connected · Sewer Available · Water Available
- Water source
- Public
Rooms
Main
- Bedroom 115.5x10.0
- Dining Room12.0x10.75
- Family Room17.75x15.25
- Kitchen15.25x12.75
- Living Room13.5x12.0
- Master Bedroom13.75x11.75
Schools
- Elementary
- Holly Tree
- Middle
- Roland Grise
- High
- Hoggard
Financial Details
- HOA
- None
- Annual taxes
- $2,479Tax year 2025
- Assessed value
- $421,200
- Parcel number
- R06611-005-001-000
Directions
College Road South to left onto Bragg Drive. Home on the right on the corner of Bragg Drive and Cassidy Dr .
Listing Courtesy: Berkshire Hathaway HomeServices Carolina Premier Properties - 9102560021
Presented by: Jason N Wenger
Commute Calculator
Explore commute times from 3409 Bragg Drive, Wilmington, NC 28409.