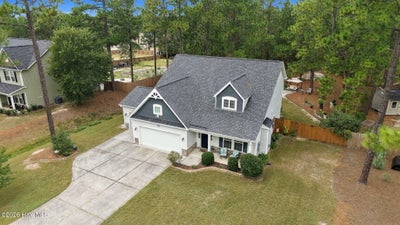
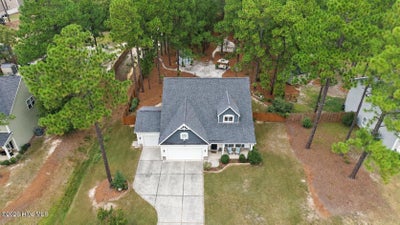
1140 Whitney DriveAberdeen, NC 28315
Meadow Ridge · Moore County
Description
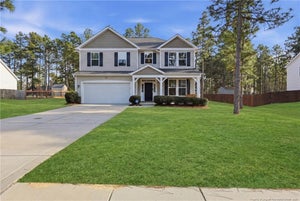
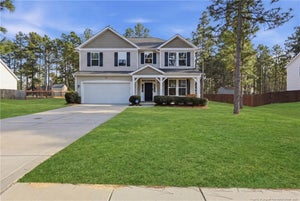
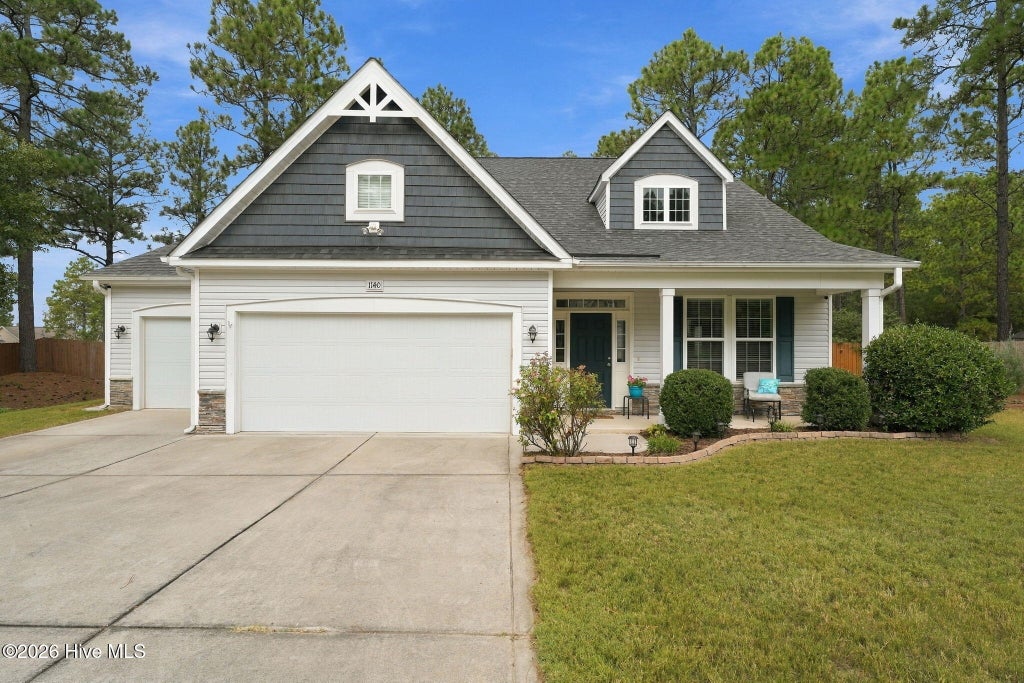
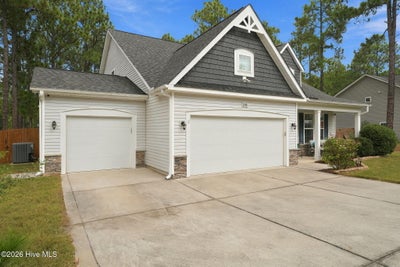
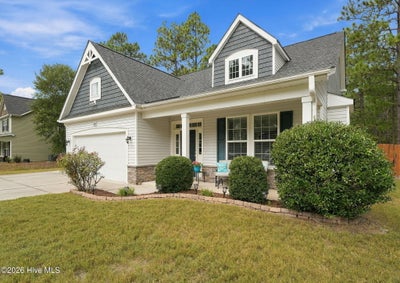
Pride of ownership shines throughout this well-maintained, one-owner home featuring 4 bedrooms and 2.5 bathrooms on a spacious .69-acre lot with NO HOA! A covered front porch welcomes you inside, where a vaulted living room with a gas fireplace creates an inviting gathering space. The kitchen features granite countertops and stainless steel appliances upgraded at construction, along with upgraded faucets throughout the home. A large upstairs loft offers flexible space for work, hobbies, or relaxing, while three walk-in closets and an extra-large walk-in storage area above the garage provide generous storage. The primary bath includes a soaking tub and separate shower, and the main-floor laundry adds everyday convenience. Enjoy outdoor living on the extra-large patio with a partially covered area, overlooking a landscaped, fully fenced backyard with woods beyond the property. An 8x10 storage shed, oversized two-car garage, and additional third-car garage offer room for vehicles, tools, and more. Additional highlights include ceiling fans in every room, dual-zone heating and air with maintenance every six months, front and rear gutter guards, and a whole-house termite bait system. Enjoy a convenient Aberdeen location with easy access to shopping, dining, and Pinehurst Country Club, plus an easy commute to Fort Bragg and Raleigh.
Property Information
- Property type
- Residential
- Sub-type
- Single Family Residence
- Year built
- 2015
- Stories
- 2
- Living area
- 2,041 Sq Ft
- Lot size
- 0.69 acres
- Lot dimensions
- 100x299x100x299
- Garage spaces
- 3
- Parking spaces
- 3
- Zoning
- R01-RES
- Days on market
- 53
- MLS® Listing#
- 100605762
Property Features
- Interior
- Master Downstairs · Walk-In Closet(s) · Vaulted Ceiling(s) · Tray Ceiling(s) · Entrance Foyer · Kitchen Island · Ceiling Fan(s) · Pantry
- Appliances
- Refrigerator · Range · Dishwasher · Microwave · Electric Water Heater
- Cooling
- Central Air
- Heating
- Electric · Heat Pump
- Flooring
- Carpet · Vinyl
- Fireplace
- Gas Log
- Basement
- None
- Parking
- Garage Door Opener · Paved · Garage
- Laundry
- Washer Hookup · Laundry Room
- Patio
- Covered · Front Porch · Rear Porch
- Fencing
- Privacy · Back Yard
- Lot features
- Interior Lot · Rectangular Lot
- Construction
- Vinyl Siding · Stone Veneer · Frame
- Foundation
- Slab
- Roof
- Composition
- Windows
- Window Coverings
- Security
- Security System
- Other structures
- Shed(s)
- Utilities
- Water Connected
- Sewer
- Septic Tank
- Water source
- Public
Rooms
Second
- Bedroom 216.0x10.0
- Bedroom 312.0x10.0
- Bedroom 412.0x10.0
- Loft16.0x9.0
Main
- Dining Room16.0x9.0
- Kitchen16.0x9.0
- Living Room16.0x15.0
- Master Bedroom13.0x16.0
Schools
- Elementary
- Aberdeeen Elementary
- Middle
- Southern Middle
- High
- Pinecrest High
Financial Details
- HOA
- None
- Annual taxes
- $2,746Tax year 2024
- Assessed value
- $357,720
- Parcel number
- 20140458
Directions
Take Hwy 5 to Meadow Ridge Community onto Whitney Dr., Home is on the right. Look for sign
Listing Courtesy: LPT Realty - 8773662213
Presented by: Delina McKnight
Commute Calculator
Explore commute times from 1140 Whitney Drive, Aberdeen, NC 28315.