4312 Michael BoulevardMobile, AL 36609
Jackson Heights · Mobile - AL County
Description
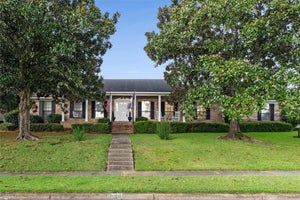
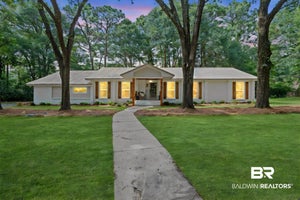
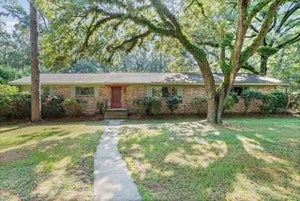
Beautifully updated home in Jackson Heights! This 4BR/2.5BA home has been completely transformed with an open-concept and exceptional attention to detail, offering the perfect blend of casual elegance, quality, and functionality. No detail was overlooked with this comprehensive 2026 renovation! It is set on an oversized lot with striking curb appeal that says “Welcome Home”! A long walkway leads through the manicured front lawn to a covered front porch with warm wood accents, painted brick, decorative shutters, and a charming entry that creates a warm, inviting first impression. Inside, the home opens to a spacious, light-filled living and dining area with an easy open flow that feels both comfortable and functional. Wide-plank flooring, recessed lighting, neutral tones, crown molding, and large windows give the interior a bright, relaxed atmosphere. The living room is anchored by a painted brick fireplace with raised hearth and wood mantel creating a stylish focal point for gathering and everyday enjoyment. The heart of the home is the chef’s kitchen that has been thoughtfully redesigned with a clean, modern design. Features include modern shaker-style cabinetry, sleek hardware, expansive quartz countertops, custom tile backsplash, stainless steel appliances, a farmhouse sink centered beneath the kitchen window and bar seating. There is also a built-in microwave with a coffee/wine nook and large pantry. A freestanding range with vent hood adds a contemporary touch, while the adjoining breakfast area offers an additional place for casual dining. The built-in cabinetry with a glass-front and a sliding barn-style door adds character and useful storage. The bedrooms are generously sized with abundant natural light, large windows, ceiling fans, and ample wall space for a variety of furniture layouts. The primary bedroom is especially spacious and includes direct access to a beautifully updated primary bath with a double vanity, quartz countertops, framed mirror, elegant lighting, and a luxurious rain walk-in shower with glass enclosure, tile surround, and designer accent detail. Additional bathrooms continue the updated aesthetic with coordinated vanities, modern fixtures, tile tub and shower surrounds, and a bright, polished finish. A dedicated laundry room adds convenience and includes upper storage and exterior access. The rear of the home offers a covered porch with wood ceiling and fan creating a comfortable outdoor gathering and living space overlooking the fenced back yard. The yard is surrounded by mature trees and offers plenty of open space for outdoor activities, gardening, or simply enjoying the setting. A side-entry garage provides substantial parking and storage space, and the long driveway allows for additional off-street parking. This home has premium updates including luxury wood-look vinyl plank flooring throughout, energy-efficient double-pane windows, new hot water heater, new double garage door, designer lighting, updated plumbing and electrical fixtures, quartz countertops, designer tile, fresh hardware, galvalume roof updated with new screws and rubber fittings, new wood fence, landscaping, and much more. From the inviting exterior to the stylish interior updates, this property combines classic character, modern finishes, and spacious indoor-outdoor living in a setting defined by mature landscaping in a well established neighborhood. Do not miss out on this incredible home! Call for your personal tour today!
Property Information
- Property type
- Residential
- Sub-type
- Single Family Residence
- Style
- Ranch
- Year built
- 1989
- Building area
- 2,272 Sq Ft
- Lot size
- 0.62 acres
- Lot dimensions
- 97x269
- Garage spaces
- 2
- Parking spaces
- 2
- Days on market
- 7
- MLS® Listing#
- 7844295
Property Features
- Interior
- Breakfast Bar · Eat-in Kitchen · Pantry · Crown Molding · Double Vanity · Dry Bar · Entrance Foyer · Recessed Lighting · Master Downstairs
- Exterior
- Lighting · Private Yard
- Appliances
- Dishwasher · Disposal · Refrigerator · Microwave · Electric Range · Range Hood · Electric Water Heater
- Cooling
- Ceiling Fan(s) · Central Air
- Heating
- Central
- Fireplace
- Living Room · Raised Hearth
- Basement
- None
- Pool
- None
- Parking
- Garage · Garage Door Opener · Garage Faces Side
- Laundry
- Electric Dryer Hookup · Laundry Room · Main Level
- Patio
- Covered · Front Porch · Side Porch · Deck
- Fencing
- Back Yard · Privacy
- Lot features
- Back Yard · Corner Lot · Front Yard · Landscaped · Rectangular Lot · Wooded
- Construction
- Brick
- Foundation
- Slab
- Roof
- Metal
- Windows
- Double Pane Windows
- Other structures
- None
- Utilities
- Cable Available · Electricity Available · Water Available · Sewer Available · Phone Available
- Sewer
- Public Sewer
- Water source
- Public
Schools
- Elementary
- Elizabeth Fonde
- Middle
- Chastang-Fournier
- High
- WP Davidson
Financial Details
- Annual taxes
- $1,066
- Parcel number
- 2808382002001
Listing Courtesy: HomeSmart Coastal Partners LLC - PHONE
Commute Calculator
Explore commute times from 4312 Michael Boulevard, Mobile, AL 36609.