

2647 Pebble BreezeSan Antonio, TX 78232
PEBBLE FOREST · Bexar County
Description
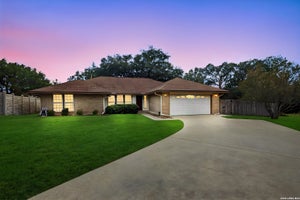
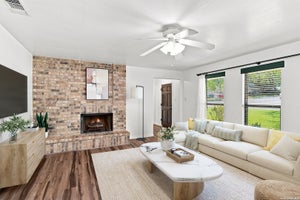
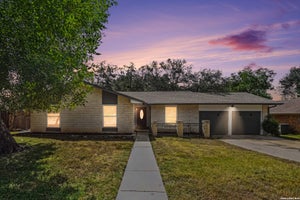
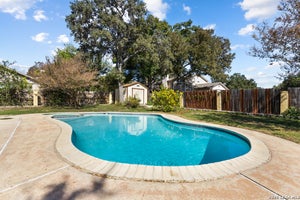
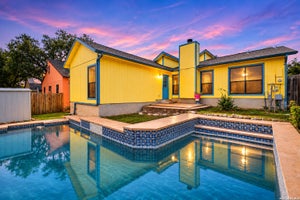
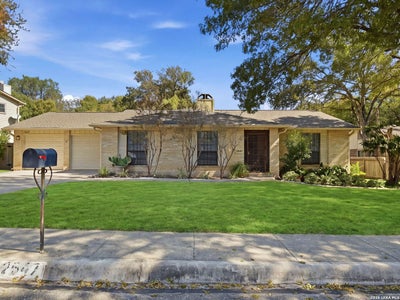
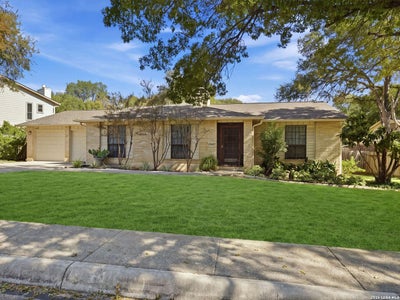
Welcome to 2647 Pebble Breeze, a charming Sitterle-built home nestled in the established Pebble Forest neighborhood. Built in 1982, this single story home is situated on a .26-acre lot, this inviting residence offers 4 bedrooms, 2 full baths, and a 2-car garage. Step through the foyer into a spacious living and dining room combination featuring Berber carpet, French windows, and recessed lighting. The original galley kitchen offers a glimpse of the home?s classic character, with a cheerful breakfast room overlooking the backyard and a convenient pass-through above the sink connecting to the family room. The welcoming family room is highlighted by beamed ceilings, a brick wood-burning fireplace, dry bar, and a striking bank of floor-to-ceiling windows that bring the outdoors in. Privately situated at the rear of the home, the generously sized primary suite features corner windows, a walk-in closet, and an ensuite bath with an extended single-sink vanity and white-tiled step-in shower. Three additional bedrooms offer Berber carpet, ceiling fans, and window blinds, sharing a hall bath with a vanity counter and tub/shower combination. Decorative wrought-iron grilles add architectural character, while the inviting backyard features a spacious concrete patio and mature trees, creating a lovely setting for outdoor gatherings or quiet relaxation. With its classic details, comfortable layout, and established neighborhood setting, this Pebble Forest home is ready for you to enjoy!
Property Information
- Property type
- Residential
- Sub-type
- Single Family Residence
- Style
- One Story / Traditional
- Year built
- 1982
- Stories
- 1
- Living area
- 2,140 Sq Ft
- Lot size
- 0.26 acres
- Garage spaces
- 2
- Days on market
- 9
- MLS® Listing#
- 2027310
Property Features
- Interior
- Eat-in Kitchen · High Ceilings · Open Floorplan
- Appliances
- Dishwasher · Range · Cooktop · Disposal
- Cooling
- Ceiling Fan(s) · Central Air
- Heating
- Central · Natural Gas
- Flooring
- Carpet · Linoleum
- Fireplace
- Family Room · Gas · Wood Burning
- Parking
- Garage Door Opener · Attached
- Laundry
- Main Level
- Patio
- Patio
- Fencing
- Privacy
- Lot features
- Level
- Construction
- Wood Siding · Brick
- Foundation
- Slab
- Roof
- Composition
- Windows
- Double Pane Windows
Rooms
Main
- Entry Room12x5
- Bedroom 213x12
- Bedroom 312x11
- Bedroom 411x10
- Bedroom 511x9
- Dining Room14x9
- Family Room19x15
- Kitchen13x9
- Living Room16x14
- Master Bathroom12x6
- Master Bedroom17x15
- Utility Room9x7
Schools
- Elementary
- Thousand Oaks
- Middle
- Bradley
- High
- Macarthur
- District
- North East I.S.D.
Financial Details
- HOA
- None
- Annual taxes
- $6,880Tax year 2026
- Parcel number
- 168000040230
Directions
PEBBLE PEAK

Listing Courtesy: Kuper Sotheby's Int'l Realty - (210) 744-8265 ginacandelario@yahoo.com
Presented by: Gina Candelario
Commute Calculator
Explore commute times from 2647 Pebble Breeze, San Antonio, TX 78232.