

14 Silver CourtSmithfield, NC 27577
Savanna Oaks · Johnston County
Description
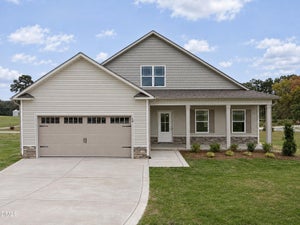
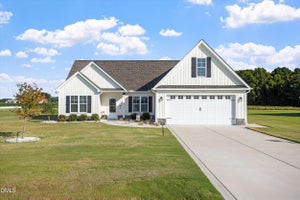
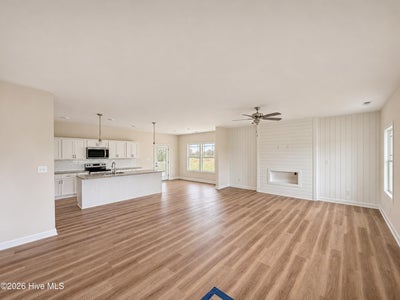
5,000 USE AS YOU CHOOSE SELLER CONCESSIONS FOR THE BUYER! Welcome home to the beautifully designed Rachel ranch by Brown Pelican Construction in sought-after Savanna Oaks! This 3-bedroom, 2.5-bath home brings comfort, style, and easy one-level living together in a thoughtfully designed floor plan. Relax on the charming rocking chair front porch or enjoy the convenience of the side-load garage. Inside, the open-concept layout is anchored by a cozy electric fireplace, with the living, dining, and kitchen areas flowing seamlessly together for everyday living and entertaining. The kitchen features granite countertops, which continue into the bathrooms for a cohesive look, while durable LVP flooring enhances the main living spaces. The spacious owner's suite offers a private retreat with a soaking tub, separate shower, dual vanity, and walk-in closet. Two additional bedrooms are complemented by a secondary bath with dual vanities, while a convenient powder room is perfect for visitors. The laundry room adds even more functionality with built-in storage and a hanging rack. And when it's time to relax, step out onto the screened porch and enjoy a little extra space to unwind. Come discover comfortable one-level living and make Savanna Oaks your next place to call home!
Property Information
- Property type
- Residential
- Sub-type
- Single Family Residence
- Year built
- 2026
- Stories
- 1
- Living area
- 1,760 Sq Ft
- Lot size
- 0.70 acres
- Lot dimensions
- See plat
- Garage spaces
- 2
- Parking spaces
- 2
- Zoning
- RAG
- Days on market
- 52
- MLS® Listing#
- 100606219
Property Features
- Interior
- Walk-In Closet(s) · Tray Ceiling(s) · High Ceilings · Entrance Foyer · Kitchen Island · Ceiling Fan(s) · Pantry
- Exterior
- None
- Appliances
- Electric Oven · Dishwasher · Microwave · Electric Water Heater
- Cooling
- Heat Pump
- Heating
- Heat Pump · Electric
- Flooring
- Carpet
- Basement
- None
- Parking
- Garage Faces Front · Attached · Concrete · Garage Door Opener
- Laundry
- Washer Hookup · Laundry Room
- Patio
- Patio · Porch · Screened
- Fencing
- None
- Lot features
- Open Lot
- Construction
- Vinyl Siding · Frame
- Foundation
- Slab
- Roof
- Shingle
- Utilities
- Water Available
- Sewer
- Septic Tank
- Water source
- Public
Rooms
First
- Bedroom 212.0x11.8
- Bedroom 310.0x11.6
- Laundry10.0x6.0
- Living Room23.0x16.0
- Master Bedroom15.0x16.6
Schools
- Elementary
- West Smithfield
- Middle
- Smithfield Middle School
- High
- Smithfield/Selma
Financial Details
- HOA
- $360 / AnnuallyAssociation: Signature Management
- Parcel number
- 15i10014i
Directions
USE 3200 Packing Plant Rd - I-95 South At Exit 93, head right on the ramp for Brogden Rd toward Smithfield 0.2 mi Turn left ontoBrogden Rd toward Smithfield 0.6 mi Turn left onto US-301 S / NC-96 / S Brightleaf Blvd 2.0 mi Turn right onto Packing Plant Rd -follow to Savanna Oaks on the right
Listing Courtesy: EXP Realty LLC - C - 8885849431
Presented by: Tammy Register
Commute Calculator
Explore commute times from 14 Silver Court, Smithfield, NC 27577.