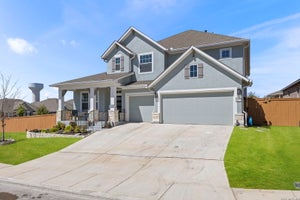
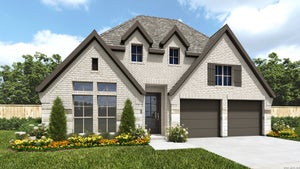
13004 Milmar DrSan Antonio, TX 78245
ARCADIA RIDGE · Bexar County
Description
A two-story entry leads past a home office with French doors to the open living areas. At the heart of the home, the kitchen offers a center island and a corner walk-in pantry. The dining area flows between the kitchen and the light-filled two-story family room, which features a wall of windows and access to the covered patio. A secluded primary suite at the rear of the home highlights a wall of windows in the bedroom and offers double-door entry to the primary bath with dual vanities, a freestanding tub, a glass-enclosed shower, and a walk-in closet. A secondary bedroom and a full bath complete the first level. Upstairs, a game room with a wall of windows overlooks the family room and dining area below. Two secondary bedrooms and a full bath complete the second level. Additional features include storage, a utility room, and a mud room off the two-car garage.
Property Information
- Property type
- Residential
- Sub-type
- Single Family Residence
- Style
- Two Story / Traditional
- Year built
- 2027
- Stories
- 2
- Living area
- 2,593 Sq Ft
- Lot size
- 0.13 acres
- Garage spaces
- 2
- Days on market
- 23
- MLS® Listing#
- 2026080
Property Features
- Interior
- Eat-in Kitchen · Open Floorplan · Walk-In Closet(s)
- Appliances
- Cooktop · Dishwasher · Microwave · Oven · Disposal · Water Heater · Tankless Water Heater · ENERGY STAR Qualified Appliances
- Cooling
- Ceiling Fan(s) · Central Air
- Heating
- Central · Natural Gas
- Flooring
- Carpet · Ceramic Tile
- Patio
- Covered · Patio
- Fencing
- Privacy
- Construction
- Stone · Brick · Radiant Barrier
- Foundation
- Slab
- Roof
- Composition
- Windows
- Low Emissivity Windows · Double Pane Windows
- Security
- Smoke Detector(s)
Rooms
Second
- Other Room 117x15
- Bedroom 311x10
- Bedroom 413x10
Main
- Bedroom 210x12
- Dining Room16x10
- Family Room16x16
- Kitchen16x16
- Master Bathroom10x10
- Master Bedroom16x13
- Office10x11
Schools
- Elementary
- Mora
- Middle
- Bernal
- High
- William Brennan
- District
- Northside
Financial Details
- HOA
- $350 / AnnuallyAssociation: FIRST SERVICE RESIDENTIAL
- Annual taxes
- $2Tax year 2026
- Parcel number
- 043553641180
Directions
From Loop 1604 W, turn R on Potranco Road. Travel 3.6 miles and turn L on Arcadia Path. Travel for 0.2 miles and turn L on Laguna Spring. Turn L on Nicholas Cove and the Sales Center is located on the L at 1331 Nicholas Cove.

Listing Courtesy: Perry Homes Realty, LLC - (713) 948-6666 phbroker@perryhomes.com
Presented by: Lee Jones
Commute Calculator
Explore commute times from 13004 MILMAR DR, San Antonio, TX 78245.