1242 Channing Park CircleCary, NC 27519
CHANNING PARK · Wake County
Description
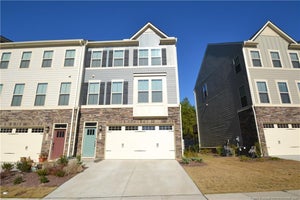
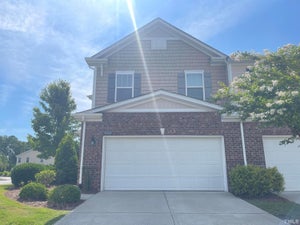
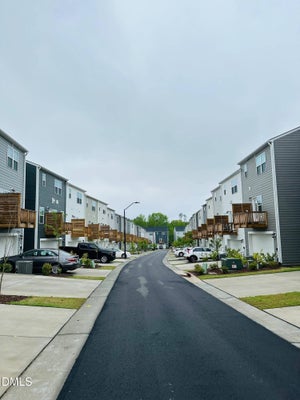
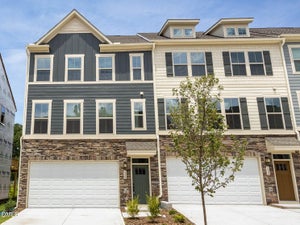
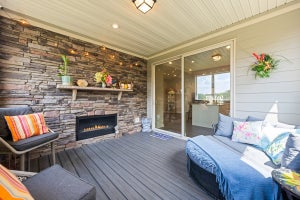
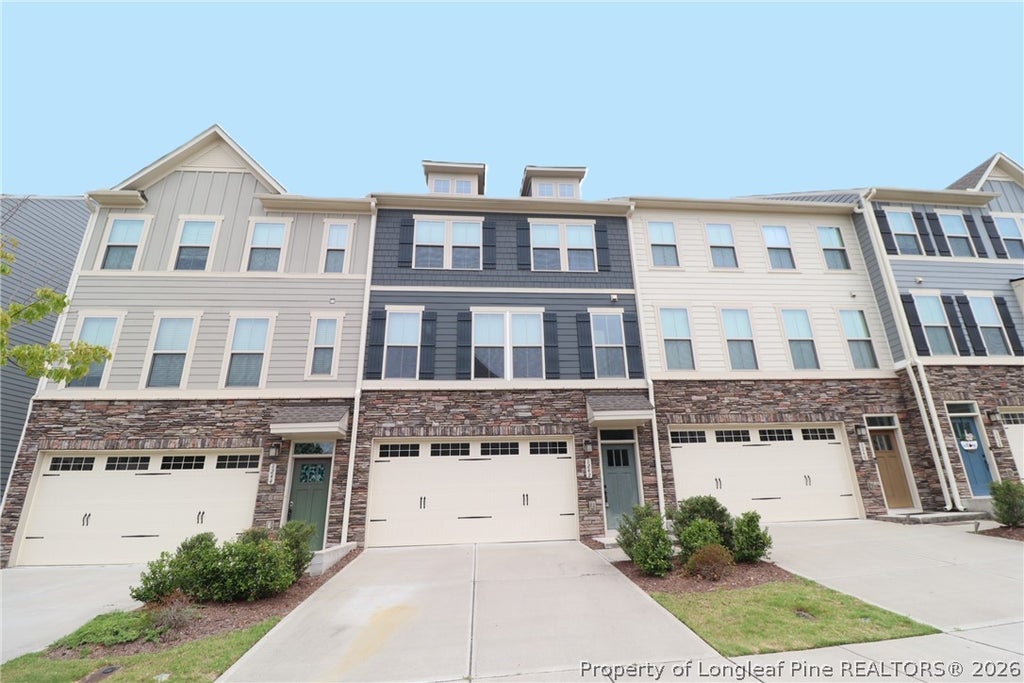
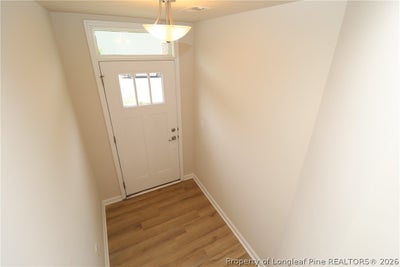
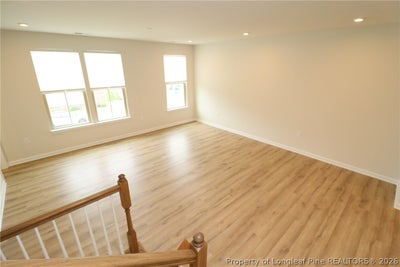
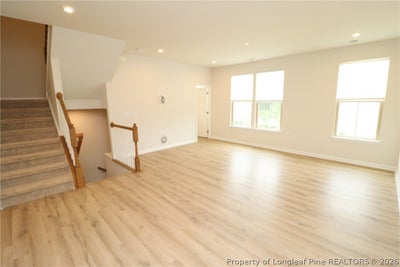
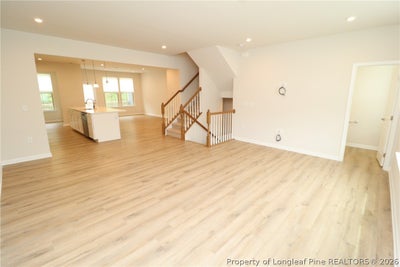
This stylish townhome is tucked within the Channing Park community, one of West Cary's most desirable neighborhoods. Its location places you just minutes from highly rated schools, local parks, restaurants, and retail, as well as the greater RTP corridor with quick access to NC-55 and I-540. A spacious driveway and 2-car garage welcome you home, and you step inside where you'll take the stairs up to the main living area and are immediately met with a bright, open feel filled with natural light. Tall ceilings, picture windows, recessed LED lighting, and luxury plank flooring throughout; no carpet in the living areas! This sets the tone the moment you arrive upstairs and carries through the main level. The front of the home is anchored by a spacious family room featuring triple picture windows, LED perimeter lighting, and TV wiring for a mounted setup, creating a comfortable and inviting space. Just beyond, the home opens into the kitchen, highlighted by an expansive quartz-topped island with triple pendant lighting, a deep undermount stainless steel sink, and an integrated breakfast bar; perfect for everyday living or entertaining alike. Behind the island you will find white cabinetry with crown molding, quartz countertops, recessed lighting, and a subway-tiled backsplash. A stainless steel appliance package includes a built-in microwave, dishwasher, refrigerator with water and ice dispenser, and a gas oven. On the other side of the kitchen, the dining area is perfectly proportioned and sits just steps away, offering direct access to the large elevated deck overlooking a wooded buffer and open green space for added privacy. The living space continues with a dedicated office area featuring a picture window, built-in desk, and double-door pantry. Before heading upstairs, don't miss the tucked-away powder room with a pedestal sink. Head upstairs where you'll find all three bedrooms, along with a conveniently located laundry room with a washer and dryer included for resident use. The primary suite feels like its own retreat, featuring dual picture windows, recessed lighting, a spacious walk-in closet, and a bathroom showcasing tiled floors, an elongated dual marble-topped vanity, a private water closet, and a walk-in shower with dual shower heads, including a removable one, along with a bench, a shampoo niche, and a glass enclosure. Bedrooms #2 and #3 are both generously proportioned with dual picture windows, ample closet space, and easy access to the full hall bathroom with an elevated marble-topped vanity and a tiled shower/tub with four shampoo niches. Before wrapping up your tour, be sure to visit the first-floor bonus area. This space is not commonly found in townhomes and offers that extra room that is often needed. It includes a private room with perimeter lighting, a picture window, a walk-in closet, and a full bathroom with a marble-topped vanity and walk-in shower. It can easily be used as a home office, gym, study, rec room, or media space; the possibilities are endless. This level also provides direct access to the 2-car garage for added convenience and privacy.
Property Information
- Property type
- Residential Lease
- Sub-type
- Townhouse
- Structure type
- Townhouse
- Year built
- 2021
- Living area
- 2,624 Sq Ft
- Lot size
- 0.05 acres
- Garage spaces
- 2
- Days on market
- 133
- MLS® Listing#
- 764623
Property Features
- Interior
- Breakfast Bar · Built-in Features · Crown Molding · Double Vanity · Entrance Foyer · Eat-in Kitchen · Granite Counters · High Ceilings · Kitchen Island · Pantry · Recessed Lighting · Storage
- Exterior
- Rain Gutters
- Appliances
- Dryer · Dishwasher · Disposal · Gas Oven · Microwave · Refrigerator · Stainless Steel Appliance(s) · Washer
- Cooling
- Central Air
- Heating
- Natural Gas · Forced Air
- Flooring
- Tile · Vinyl · Carpet
- Basement
- Full
- Parking
- Attached · Garage
- Laundry
- In Unit
- Patio
- Deck · Porch · Front Porch
- Lot features
- Interior Lot
- Construction
- Frame
- Sewer
- Public Sewer
- Water source
- Public
Schools
- Middle
- Wake County Schools
- High
- Wake County Schools

Listing Courtesy: SCHAMBS PROPERTY MANAGEMENT GROUP, INC. - 9198096065
The listing broker’s offer of compensation is made only to participants of the multiple listing service where the listing is filed.
Commute Calculator
Explore commute times from 1242 Channing Park Circle, Cary, NC 27519.