4025 Pollock ViewMount Holly, NC 28120
Imagery On Mtn Island · Gaston County
Description
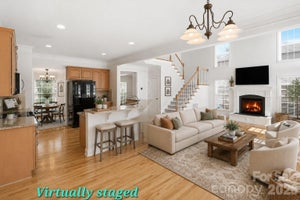
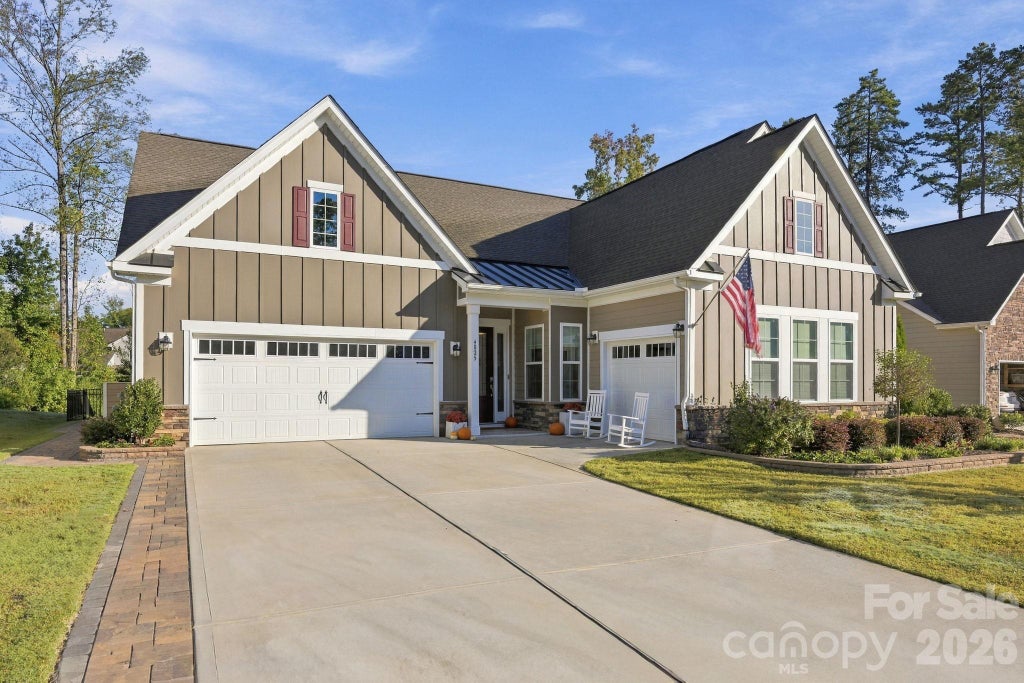
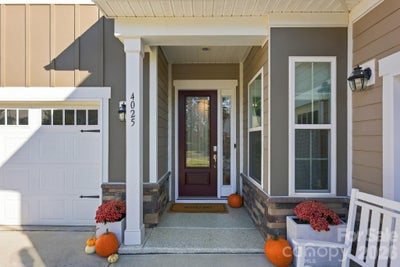
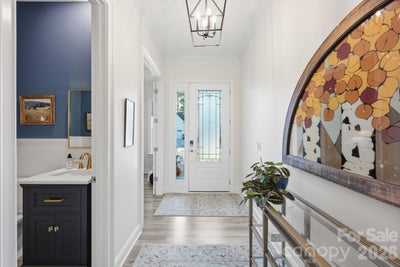
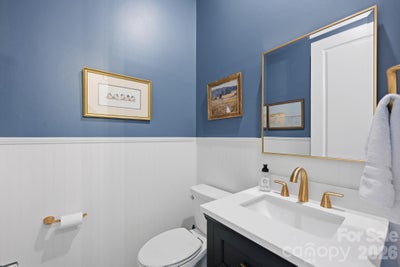
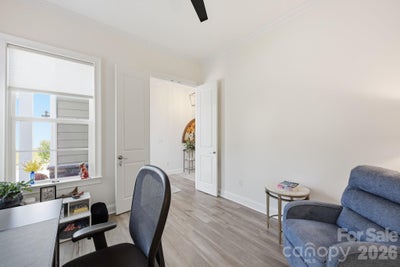
Exceptional custom finishes and timeless design define this low-maintenance, one-level home in the amenity-rich 55+ community of Imagery on Mountain Island Lake. The gourmet kitchen features a custom vent hood over a 5-burner gas cooktop, wired under-cabinet lighting, a large quartz island, and a walk-in pantry. It connects seamlessly to a drop zone leading to the primary two-car garage, complete with epoxy flooring and a utility sink. In the living room, stunning built-in cabinetry and shelving flank a gas fireplace, opening directly to a screened-in porch and an expansive paver patio with a fire pit—ideal for enjoying the fully fenced, professionally landscaped backyard. A separate third-car, side-load garage includes its own mini-split heat pump, perfect for a golf cart, workshop, extra vehicle, or home gym. Step into the primary ensuite to discover dual sinks and a large zero-entry shower. The room also features a large, customized walk-in closet. Two additional bedrooms, another bath and a half and a flex space round out the home's interior. Imagery on Mountain Island Lake offers a vibrant lifestyle inspired by its heritage as an artists' retreat, featuring over 50 active clubs spanning sports, creative arts, volunteering, and social activities. There is a lifestyle director on site and a resident staffed Lifestyle Committee. The community marina is nearing completion and boat slips will be leased annually. Ask today for a tour of the community's signature Amenity Cabins.
Property Information
- Property type
- Residential
- Sub-type
- Single Family Residence
- Year built
- 2022
- Living area
- 2,188 Sq Ft
- Garage spaces
- 3
- Zoning
- Residential
- Days on market
- 20
- MLS® Listing#
- 4437503
Property Features
- Interior
- Built-in Features · Kitchen Island · Open Floorplan · Pantry · Walk-In Closet(s)
- Exterior
- Boat Slip · Fire Pit
- Appliances
- Oven · Bar Fridge · Convection Oven · Dishwasher · Disposal · Double Oven · Electric Oven · Gas Cooktop · Ice Maker · Microwave · Self Cleaning Oven · Washer/Dryer
- Cooling
- Central Air
- Heating
- Forced Air · Natural Gas
- Flooring
- Vinyl
- Fireplace
- Gas · Living Room
- Laundry
- Main Level · Sink
- Patio
- Covered · Patio · Rear Porch · Screened
- Lot features
- Wooded
- Construction
- Fiber Cement
- Foundation
- Slab
- Roof
- Shingle
- Community
- Clubhouse · Fitness Center · Sidewalks · Street Lights · Tennis Court(s)
- Utilities
- Underground Utilities
- Sewer
- Public Sewer
- Water source
- Public
Schools
- Elementary
- Unspecified
- Middle
- Unspecified
- High
- Unspecified
Financial Details
- HOA
- $318 / MonthlyAssociation: CAMS
- Assessed value
- $515,210
- Parcel number
- 307329

Listing Courtesy: Howard Hanna Allen Tate Huntersville - kim.rectenwald@howardhannatate.com
Last Updated: 2026-10-24T00:00:00.000Z
1
Commute Calculator
Explore commute times from 4025 Pollock View, Mount Holly, NC 28120.