
5 Hamlins CrossingDover, MA 02030
Norfolk County
Description
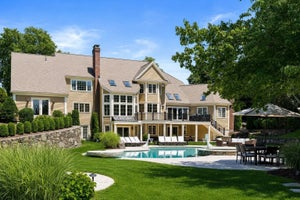
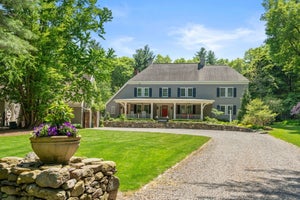
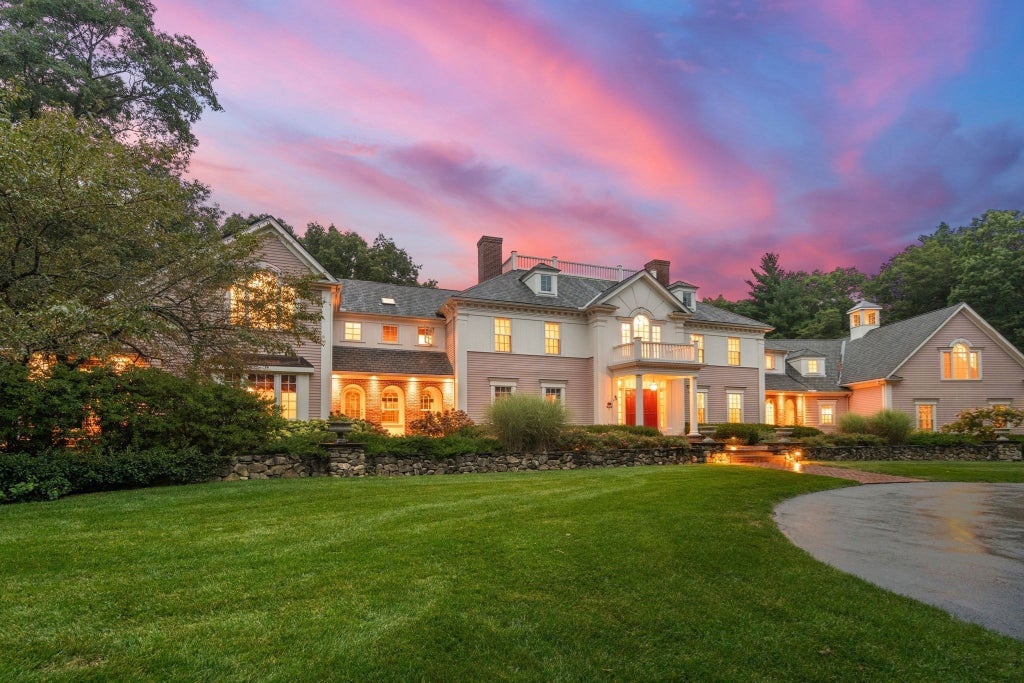
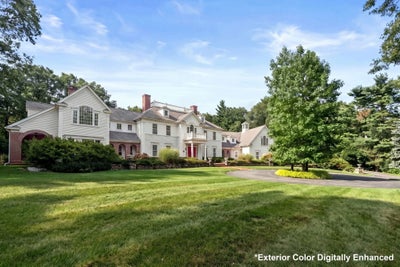
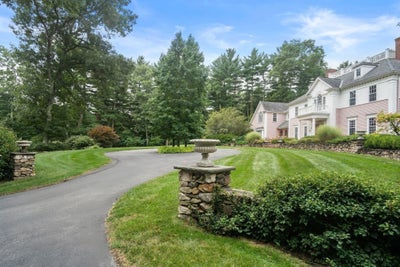
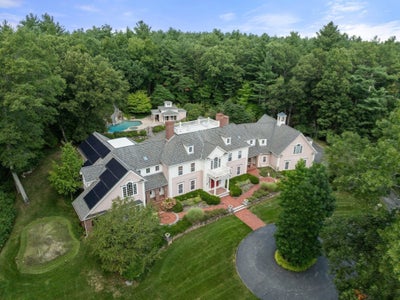
One of 13 estates in Dover’s magnificent Snow’s Hill neighborhood, 5 Hamlin’s Crossing includes 3.2+ impeccably manicured acres overlooking & abutting gorgeous conservation land. Privacy, timeless finish/craftsmanship, brilliant entertaining spaces & outstanding value distinguish this extraordinary property. Dover Land Conservation Trust manages 138 acres of trails adjacent to the neighborhood. Stunning stone walls outline the 2-tiered front lawn & the generous circular drive creates a dramatic approach. Exhale & enjoy the unequaled peace & privacy Snow’s Hill residents enjoy. French-inspired architecture, incl. multiple brick porticos & pretty dormered windows, reveals a home built with no detail spared. Inside, a 2-story foyer w/marble floors & sensational dome ceiling is anchored by a dramatic curved staircase. Windows everywhere provide abundant direct views of the backyard & pool. Magnificent. Richly lined w/custom bookshelves, the home office includes a FP & generous seating area. Multigenerational households take note: the west wing offers a rare 1st-floor 4-room primary suite, effortlessly accommodating family or long-term guests. Dedicated billiard room w/deluxe bar & egress to the side-yard putting green is a playful, beloved gathering spot. Beautiful sunken LR & enormous FR w/cathedral ceiling & custom architectural beams are the main gathering spaces. Designed for holidays & family parties, the open-concept kitchen/FR is where everyone gathers. Eat-in dining area w/island & peninsula seating + comfortable built-in window seat accommodates the crowd. This is the heart of the home. Priceless. Royal formal DR, mudroom off spotless 4-car garage & 2 half BRs complete the main level. 2nd level is accessed by 1 of 2 staircases & connected by wide hallways & elegant catwalk. West side includes a 2nd primary suite w/rich, spacious bath, 2 WICs, dressing room & bonus custom closet. 4 ensuite BRs w/spotless hardwood floors, generous laundry room w/awesome storage & folding spaces + media room w/Savant AV projector/screen ideal for family movie nights & game days complete the 2nd level. Glorious sun-splashed deck is steps from the saltwater pool. Insta-worthy slide & waterfall + fully equipped pool house w/bath, full kitchen & laundry make end-of-year parties & cocktail hours effortless. Expensive recent improvements incl. high-efficiency gas furnaces, Tesla Power wall/solar panels, Crestron lighting system & extensive landscaping/hardscaping.
Property Information
- Property type
- Residential
- Sub-type
- Single Family Residence
- Style
- Colonial / Contemporary
- Year built
- 1998
- Living area
- 10,327 Sq Ft
- Lot size
- 3.28 acres
- Garage spaces
- 4
- Parking spaces
- 10
- Zoning
- R2
- Days on market
- 22
- MLS® Listing#
- 73573665
Property Features
- Interior
- Entrance Foyer · Wet Bar · Recessed Lighting · Coffered Ceiling(s) · Cathedral Ceiling(s) · Ceiling Fan(s) · Central Vacuum · Pantry · Walk-In Closet(s) · Open Floorplan
- Exterior
- Rain Gutters · Garden · Lighting
- Appliances
- Electric Water Heater · Oven · Dishwasher · Disposal · Range · Refrigerator · Washer · Dryer · Wine Refrigerator · Range Hood · Plumbed For Ice Maker
- Cooling
- Central Air · Ductless · Ceiling Fan(s) · Zoned
- Heating
- Natural Gas · Active Solar · Central · Radiant · Humidity Control · Zoned
- Flooring
- Wood · Tile · Marble · Hardwood
- Fireplace
- Dining Room · Family Room · Living Room
- Basement
- Full · Interior Entry · Concrete · Unfinished
- Pool
- In Ground · Heated · Private
- Parking
- Paved · Attached · Garage Door Opener · Heated Garage · Garage Faces Side · Oversized · Off Street · Garage
- Laundry
- Washer Hookup · Laundry Closet · Sink · Electric Dryer Hookup
- Patio
- Porch · Deck · Patio
- Fencing
- Stone
- Lot features
- Cul-De-Sac · Cleared · Level · Landscaped
- Construction
- Frame
- Foundation
- Concrete Perimeter
- Roof
- Shingle
- Windows
- Screens · Bay Window(s)
- Security
- Security System
- Other structures
- Cabana
- Community
- Pool · Tennis Court(s) · Park · Stable(s) · Golf
- Sewer
- Private Sewer
- Water source
- Private
Rooms
Second
- Bedroom 220x14
- Bedroom 315x16
- Bedroom 416x13
- Bedroom 520x13
- Master Bedroom18x22
First
- Dining Room19x15
- Family Room21x27
- Kitchen17x24
- Living Room21x19
- Office20x17
Schools
- Elementary
- Chickering
- Middle
- Dover/Sherborn
- High
- Dover/Sherborn
Financial Details
- HOA
- None
- Annual taxes
- $48,896Tax year 2025
- Assessed value
- $4,338,600
- Parcel number
- M:0022 B:00002 L:000L,3479061
Directions
Centre Street to Snow's Hill Lane, Right on Hamlin's Crossing
Listing Courtesy: Gibson Sotheby's International Realty - 7814448383
Presented by: The Bauman Group
Commute Calculator
Explore commute times from 5 Hamlins Crossing, Dover, MA 02030.