302 9th StreetSilvis, IL 61282
Rock Island County
Description
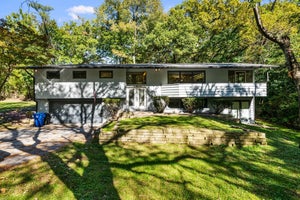
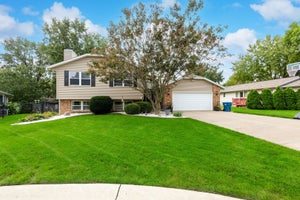
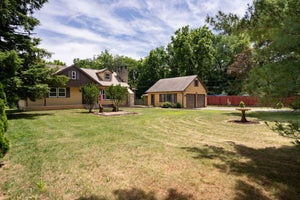
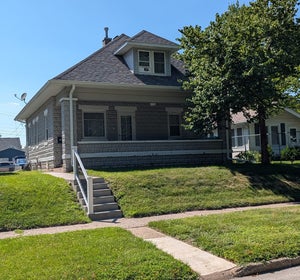
5-bedroom, 3.5-bathroom 4-level home located on a corner lot in Silvis, featuring over 1,000 sq ft per level plus a finished attic. The main level includes a living room with a gas fireplace, an office, a kitchen with knotty alder cabinetry and granite countertops, a half bathroom, and a mudroom connecting to the heated 2-car garage. Radiant heated flooring is installed throughout the first and second levels, along with solid alder interior doors. The second level houses four bedrooms and two full bathrooms, including a primary suite with a walk-in closet, fireplace, en suite bathroom, and private balcony. The open-concept, finished attic serves as a non-conforming 5th bedroom or flexible living area. The full basement is finished with a recreation room, game room, and a third full bathroom. Structural and tech features include two 200-amp electrical panels, whole-house surround sound, smart light switches, and smart thermostats. Outside, the property features a fully fenced yard with a pool and hot tub. Option available to purchase the adjacent 2-bedroom, 1-bathroom property at 306 9th Street.
Property Information
- Property type
- Residential
- Sub-type
- Single Family Residence
- Year built
- 1928
- Living area
- 4,288 Sq Ft
- Lot size
- 0.24 acres
- Lot dimensions
- 88x138x50x39x20x15x23x80
- Garage spaces
- 2
- Parking spaces
- 2
- Ownership
- Fee Simple
- Days on market
- 109
- MLS® Listing#
- 12716697
Property Features
- Interior
- Pantry
- Appliances
- Dishwasher · Disposal · Dryer · Microwave · Other · Range · Refrigerator · Washer · Water Softener Owned · Range Hood
- Cooling
- Central Air
- Heating
- Forced Air · Natural Gas · Steam
- Fireplace
- Living Room · Master Bedroom · Gas Log
- Basement
- Sump Pump · Finished · Full · Walk-Out Access
- Parking
- Concrete · Garage Door Opener · Heated Garage · Attached · Garage · Driveway
- Laundry
- Upper Level · Laundry Closet
- Fencing
- Fenced · Wood
- Lot features
- Corner Lot · Level · Sloped
- Construction
- Stucco
- Foundation
- Brick/Mortar
- Roof
- Asphalt
- Community
- Curbs · Sidewalks
- Sewer
- Public Sewer
- Water source
- Public
Rooms
Basement
- Recreation Room14X38
- Game Room15X28
Main
- Mud Room7X8
- Dining Room12X14
- Kitchen13X14
- Living Room18X38
- Office10X11
Second
- Bedroom 211X11
- Bedroom 311X11
- Bedroom 413X11
- Laundry3X5
- Master Bedroom16X26
Third
- Bedroom 530X34
Financial Details
- Annual taxes
- $16,046Tax year 2025
- Parcel number
- 0931233021
Directions
1st Ave/IL State Route 84 to 9th St., S on 9th St to home on right.

Listing Courtesy: RE/MAX Concepts Bettendorf - 5633329900
Last Updated: 2026-07-24T00:00:00.000Z
Commute Calculator
Explore commute times from 302 9TH Street, Silvis, IL 61282.