323 Ridley StreetLongs, SC 29568
Other · Horry County
Description
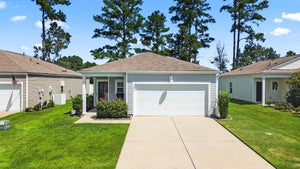
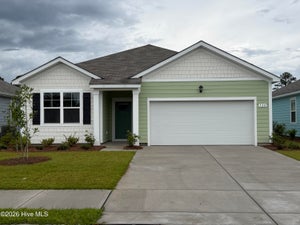
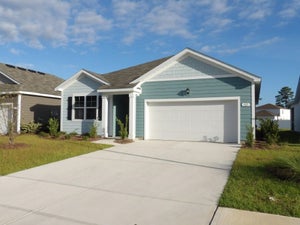
Welcome to this beautifully appointed, never-lived-in home nestled in the growing Carrington Woods community in the heart ofLongs.Perfectly situated just off Highway 9, this prime location offers easy access to local hospitals, shopping, dining, parks, sports complexes, and is just a short drive to the beautiful Grand Strand beaches. This move-in-ready, single-story home offers the perfect blend of style, comfort, and convenience. Attractive cement siding, low-maintenance landscaping, and a covered rear patio create exceptional curb appeal and provide the perfect space to relax or entertain outdoors. Step inside to discover a thoughtfully designed open-concept layout with a desirable split-bedroom floor plan, offering both functionality and privacy. The spacious kitchen serves as the heart of the home, featuring granite countertops, shaker-style cabinetry, a large center island, and ample workspace for cooking and gathering. The private primary suite is a peaceful retreat complete with a generous walk-in closet, dual vanity, and a luxurious 5-foot walk-in shower. Adding even more value, this home comes equipped with smart home technology, allowing you to conveniently control the thermostat right from your smartphone. Whether you're searching for your primary residence, a vacation getaway, or an investment opportunity, this pristine home offers modern finishes, energy-efficient features, and an unbeatable location close to everything the Grand Strand has to offer.
Property Information
- Property type
- Residential
- Sub-type
- Single Family Residence
- Year built
- 2026
- Stories
- 1
- Living area
- 1,475 Sq Ft
- Lot size
- 0.14 acres
- Lot dimensions
- 118x51x118x51
- Garage spaces
- 2
- Parking spaces
- 4
- Zoning
- RES
- Days on market
- 77
- MLS® Listing#
- 100600490
Property Features
- Interior
- Walk-In Closet(s) · Kitchen Island · Pantry
- Exterior
- None
- Appliances
- Electric Oven · Dishwasher · Microwave · Electric Water Heater
- Cooling
- Central Air
- Heating
- Electric · Heat Pump
- Flooring
- Vinyl
- Basement
- None
- Pool
- None
- Parking
- Garage Door Opener · Off Street · On Site · Paved · Garage
- Laundry
- Washer Hookup
- Patio
- Covered · Rear Porch
- Fencing
- None
- Lot features
- Open Lot
- Construction
- Fiber Cement · Frame
- Foundation
- Slab
- Roof
- Shingle
- Security
- Smoke Detector(s)
- Community
- Street Lights
- Utilities
- Sewer Connected · Water Connected
- Sewer
- Public Sewer
- Water source
- Public
Schools
- Elementary
- Riverside Elementary
- Middle
- North Myrtle Beach Middle
- High
- North Myrtle Beach High
Financial Details
- HOA
- $960 / AnnuallyAssociation: AAM LLC
- Annual taxes
- $1,103Tax year 2025
- Assessed value
- $5,400
- Parcel number
- 30411020081
Directions
Hwy 9 towards Loris, R into Carrington Woods, R on Ridley St home down on L
Listing Courtesy: The Saltwater Agency - 9107542222
Presented by: Stephanie F Deese
Commute Calculator
Explore commute times from 323 Ridley Street, Longs, SC 29568.