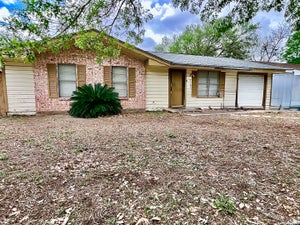
1001 BluecrestBeeville, TX 78102
Cimarron Creek · Bee County
Description
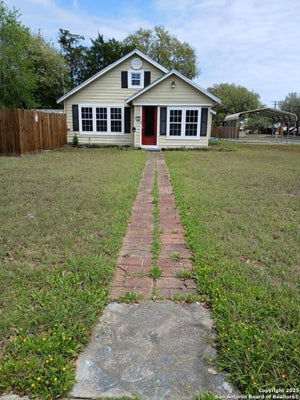
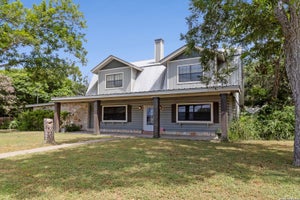
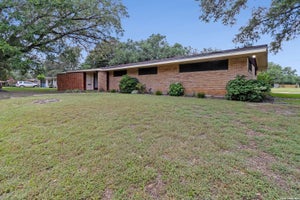
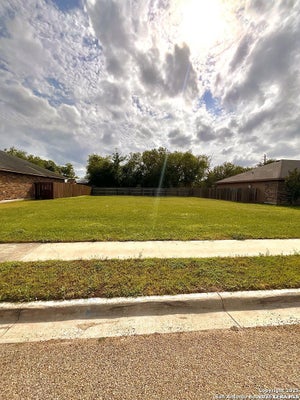
Welcome to this attractive one-story brick home offering four bedrooms, two-and-a-half bathrooms, and an attached two-car garage. A recessed arched entry and decorative glass front door create an inviting first impression. Inside, the spacious open-concept living, dining, and kitchen areas are enhanced by wood-look tile flooring, recessed lighting, a tray ceiling, and a striking custom-paneled accent wall. The kitchen features rich dark cabinetry, granite countertops, a large center island with sink and dishwasher, double ovens, and a generous walk-in pantry with built-in shelving. A stylish black-and-white geometric powder room adds a distinctive designer touch. The primary suite includes a private bathroom with a convenient walk-in shower, while three additional bedrooms provide plenty of room for family, guests, a home office, or hobbies. The separate laundry room offers additional shelving and space for a full-size washer and dryer. Outside, enjoy relaxing or entertaining beneath the covered patio overlooking a backyard enclosed by privacy fencing. Completing the property is a spacious two-car garage. With its open layout, modern finishes, abundant storage, and comfortable indoor-outdoor living spaces, this home combines style with everyday functionality.
Property Information
- Property type
- Residential
- Sub-type
- Single Family Residence
- Style
- Traditional
- Year built
- 2022
- Stories
- 1
- Living area
- 1,831 Sq Ft
- Lot size
- 0.14 acres
- Garage spaces
- 2
- Days on market
- 2
- MLS® Listing#
- 2019340
Property Features
- Interior
- Kitchen Island · Pantry · Open Floorplan · High Speed Internet · Walk-In Closet(s)
- Appliances
- Cooktop · Dishwasher · Dryer · Microwave · Oven · Range · Washer · Disposal
- Cooling
- Ceiling Fan(s) · Central Air
- Heating
- Central · Electric
- Flooring
- Carpet · Ceramic Tile
- Parking
- Garage Door Opener
- Laundry
- Laundry Room
- Patio
- Covered · Patio
- Fencing
- Privacy
- Construction
- Brick
- Foundation
- Slab
- Roof
- Composition
- Windows
- Window Coverings · Double Pane Windows
- Security
- Security System · Smoke Detector(s)
- Utilities
- Cable Available · Cable Connected
Rooms
Main
- Bedroom 214x12
- Bedroom 315x13
- Bedroom 411x10
- Dining Room11x11
- Kitchen21x12
- Living Room20x18
- Master Bathroom11x8
- Master Bedroom16x20
Schools
- Elementary
- Fadden-McKeown-Chambliss
- Middle
- Moreno
- High
- A.C Jones
- District
- Beeville ISD
Financial Details
- HOA
- None
- Annual taxes
- $7,348Tax year 2025
- Parcel number
- 102423
Directions
From Tractor Supply head south on Adams Street turn left on Inez Street go all the way to the second 4 way stop and turn right on Archer go about half a mile and turn left on E. Clare. Take an immediate right on Blue Crest LN. Home will be on right.

Listing Courtesy: Park-Breidenbach Properties - casascattle@hotmail.com
Presented by: Roxane Casas
Commute Calculator
Explore commute times from 1001 Bluecrest, Beeville, TX 78102.