




65 E Arcade StStockton, CA 95204
None · San Joaquin County
Description
Welcome to a beautifully remodeled home where modern updates, flexible living spaces, and an unbeatable location come together. Situated on an expansive .29-acre lot in one of Stockton’s most established and walkable neighborhoods, this home offers the perfect blend of comfort, convenience, and character. Just minutes from the vibrant Miracle Mile, the University of the Pacific, local parks, shopping, dining, and commuter routes, you’ll love the lifestyle this location provides. Whether you’re enjoying a morning stroll through the neighborhood, grabbing dinner nearby, or taking advantage of everything the area has to offer, you’ll quickly see why homes here are so sought after. Inside, nearly every inch of the home has been thoughtfully renovated. The stunning kitchen features modern finishes and flows seamlessly into the living spaces, creating the perfect setting for entertaining or everyday living. Updated bathrooms, new flooring, fresh interior and exterior paint, new windows, updated lighting, and new fencing are just a few of the improvements that make this home truly move-in ready. The versatile floor plan includes two spacious primary suites, offering endless possibilities for multi-generational living, guests, or a private retreat. Two additional bedrooms and another full bathroom provide plenty of space for family, work-from-home needs, or hobbies. At the heart of the home, a beautiful fireplace creates a warm and inviting gathering space, while outside, the oversized .29-acre lot offers room to dream. With RV access, a storage shed, and abundant outdoor space, there’s plenty of room for entertaining, gardening, recreation, or future possibilities. Homes with this combination of extensive renovations, flexible living arrangements, oversized lots, and proximity to Miracle Mile and UOP are a rare find. This is more than a home—it’s a lifestyle opportunity in one of Stockton’s most desirable neighborhoods. ?
Property Information
- Property type
- Residential
- Sub-type
- Single Family Residence
- Style
- Contemporary
- Year built
- 1966
- Living area
- 2,233 Sq Ft
- Lot size
- 0.29 acres
- Garage spaces
- 2
- Parking spaces
- 2
- Days on market
- 85
- MLS® Listing#
- 41139740
Property Features
- Interior
- Breakfast Bar · Eat-in Kitchen
- Cooling
- Central Air
- Heating
- Forced Air
- Flooring
- Vinyl
- Fireplace
- Wood Burning
- Parking
- Attached · Garage
- Patio
- Patio
- Lot features
- Back Yard · Front Yard
- Construction
- Stone
Rooms
- Kitchen
- Utility Room
Financial Details
- HOA
- None
- Parcel number
- 125130170000
Directions
Cross Street: El Dorado.
Listing Courtesy: Corcoran Icon Properties - 9256341116
Presented by: Colette Cleaves
Licensed in the state of California.
Stockton Market Statistics
How this home compares to 766 active listings in Stockton, CA
| Stockton median | This listing | |
|---|---|---|
| Median listing price | $469,421 | $575,000 |
| Median days on market | 56 | 85 |
| Median Sq Ft | 1,650 | 2,233 |
| Median price / Sq Ft | $265 | $258 |
Market statistics compiled from active EXIT Realty® and MLS listings in Stockton, CA.
Commute Calculator
Explore commute times from 65 E Arcade St, Stockton, CA 95204.
More homes to consider
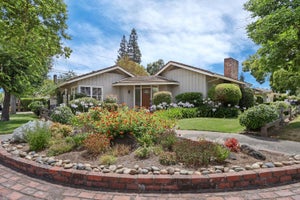
View similar homes View nearby homes$599,000
Similar4 bd, 3 ba, 2,526 Sq Ft
1735 N Hunter StreetStockton, CA 95204#226095588
Listing courtesy of Real Broker Technologies
$599,000
Similar5 bd, 3 ba, 2,370 Sq Ft
1000 W Monterey AvenueStockton, CA 95204#226085609
Listing courtesy of PMZ Real Estate
$499,900
Similar4 bd, 2 ba, 2,465 Sq Ft
130 W Stadium DriveStockton, CA 95204#226032815
Listing courtesy of Mason Realty, Inc
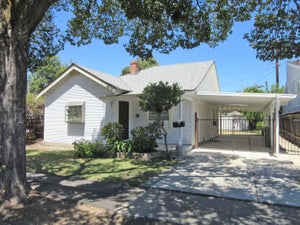
$241,800
Nearby< 0.1 mi2 bd, 1 ba, 1,012 Sq Ft
2820 N El Dorado StreetStockton, CA 95204#SR25011933
Listing courtesy of Skyhill Properties
$340,000
Nearby< 0.1 mi2 bd, 1 ba, 902 Sq Ft
61 E Ellis StreetStockton, CA 95204#226093986
Listing courtesy of Help-U-Sell Alpha Realty




Similar Home Values
Comparable nearby listings and their asking prices.
| Address | Price | Beds | Baths | Sq Ft |
|---|---|---|---|---|
| 1735 N Hunter Avenue, Stockton, CA | $599,000 | 4 | — | 2,526 |
| 1735 N Hunter Street, Stockton, CA | $599,000 | 4 | 3 | 2,526 |
| 1000 W Monterey Avenue, Stockton, CA | $599,000 | 5 | 3 | 2,370 |
| 130 W Stadium Drive, Stockton, CA | $499,900 | 4 | 2 | 2,465 |
Connect with a Local Real Estate Expert



CA DRE# 01520140. Kris Klair Broker
Data Terms of Use
Terms of Use
1. The following are terms of a legal agreement between you, the person viewing and/or using this Internet site (“User”) and the operator ("Provider") of this Internet site ("Site"), By accessing, browsing and/or using this Site, User acknowledges that User has read, understood, and agrees to be bound by these terms and to comply with all applicable laws and regulations, including but not limited to U.S. export and re-export control laws and regulations. If User does not agree to these terms, User is not authorized to use this Site. The material provided on this Site is protected by law, including, but not limited to, United States Copyright law and international treaties.
2. User must be a prospective purchaser or seller of real estate with a bona fide interest in the purchase or sale of such real estate.
3. All real estate data provided on this Site (including but not limited to descriptions, images, and other information constituting or relating to real estate listings) is strictly for the personal, private, non-commercial use of User and is not made available for redistribution, retransmission, reformatting, modification or copying. User may not sell or use any of the real estate data on this Site for any purpose other than attempting to evaluate houses or properties for sale or purchase by User. User acknowledges that the real estate data on this Site is provided by MetroList Services, Inc., a California corporation (“MetroList”), and User acknowledges the validity of MetroList's copyright as to such data. User expressly acknowledges and agrees that MetroList is a third-party beneficiary of these Terms of Use, and that MetroList will be entitled to enforce these Terms of Use against User.
4. To the fullest extent permitted by law, the data on this Site is provided "as is," without warranty or representation of any kind, either express or implied, as to the nature, quality, characteristics or value of any property or information to which the data pertains. NEITHER PROVIDER NOR METROLIST MAKES ANY WARRANTIES, EXPRESS OR IMPLIED, REGARDING THE DATA DISPLAYED ON THIS SITE, INCLUDING, BUT NOT LIMITED TO, THE IMPLIED WARRANTIES OF MERCHANTABILITY AND FITNESS FOR A PARTICULAR PURPOSE, OR AS TO THE TIMELINESS, ACCURACY AND/OR COMPLETENESS OF THE DATA.
5. NEITHER PROVIDER NOR METROLIST SHALL BE LIABLE FOR ANY INCIDENTAL, SPECIAL, CONSEQUENTIAL, INDIRECT, SPECIAL, PUNITIVE OR EXEMPLARY DAMAGES WHATSOEVER (INCLUDING WITHOUT LIMITATION, DAMAGES FOR LOSS OF BUSINESS INFORMATION, LOSS OF DATA, LOST PROFITS, LOSS OF CUSTOMERS OR OTHER PECUNIARY LOSS), ARISING OUT OF THE USE OR INABILITY TO USE THE DATA DISPLAYED ON THIS SITE, WHETHER THE CLAIM OR CAUSE OF ACTION ARISES IN TORT, CONTRACT, NEGLIGENCE, STRICT LIABILITY OR UNDER ANY OTHER LEGAL THEORY.
6. User agrees that the prevailing party or parties in any action brought to enforce or for breach of these Terms of Use shall be entitled to recover, in addition to any other relief, that party’s or those parties’ reasonable attorney’s fees and court costs incurred in such action from the non-prevailing party or parties.