7112 E Malta StSioux Falls, SD 57110
MAJESTIC VILLAGE ADDITION TO THE CITY OF SIOUX FALLS · Minnehaha County
Description
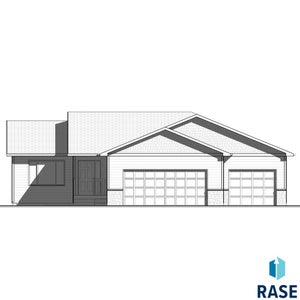
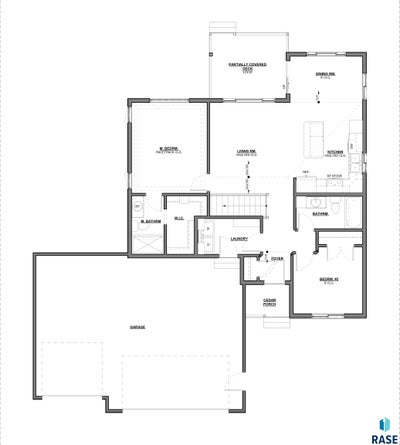
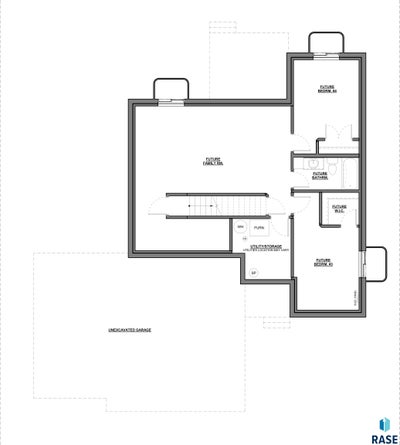
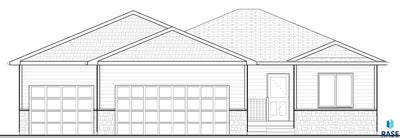
Introducing the Estelline ranch floor plan, a new construction home featuring 2 bedrooms, 2 full bathrooms, and a 3-stall garage. This plan offers an open-concept layout connecting the living, dining, and kitchen areas. Kitchen includes a cabinet pantry, island and appliances. Partially covered deck off the dining area. Primary bedroom with bath and walk in closet. Unfinished basement with potential for 2 bedrooms, 1 bathroom and another living space to build equity. Includes final grading of the yard, does not include sod/sprinkler/landscaping.
Property Information
- Property type
- Residential
- Sub-type
- Single Family Residence
- Style
- Ranch
- Year built
- 2026
- Living area
- 1,082 Sq Ft
- Lot size
- 0.19 acres
- Lot dimensions
- 68x120
- Garage spaces
- 3
- Days on market
- 58
- MLS® Listing#
- 22605801
Property Features
- Interior
- Vaulted Ceiling(s)
- Appliances
- Electric Range · Microwave · Dishwasher · Disposal · Refrigerator · Electric Water Heater
- Cooling
- Central Air
- Heating
- Natural Gas
- Flooring
- Carpet
- Basement
- Full
- Parking
- Attached
- Patio
- Deck
- Lot features
- City Lot
- Construction
- Stone
- Roof
- Composition
- Sewer
- Public Sewer
- Water source
- Public
Rooms
Main
- ExtraRoom16x10
- Bedroom 210x10
- Dining Room12x10
- Kitchen11x11
- Living Room12x14
- Master Bedroom12x15
Schools
- Elementary
- Inspiration Elementary - Brandon Valley Schools 49
- Middle
- Brandon Valley MS
- High
- Brandon Valley HS
Financial Details
- HOA
- None
- Parcel number
- 99454
Directions
From 41st & Six Mile Rd, W on 41st, S on Sparta, W on Malta to Home.

Listing Courtesy: Better Homes and Gardens Real Estate Beyond - Cell: 605-261-9673
Last Updated: 2026-07-31
Commute Calculator
Explore commute times from 7112 E Malta St, Sioux Falls, SD 57110.