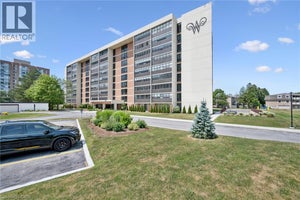
24 Mooregate Crescent Unit# 202Kitchener, ON N2M 2G1
323 - Victoria Hills
Description
MAINTENANCE FREE LIVING AND NO SNOW TO SHOVEL!! This ZERO-maintenance, 2-bedroom, 2-bathroom apartment-style condo with a dedicated parking spot is the perfect blend of modern updates and convenience. Featuring a contemporary shaker-style kitchen with sleek finishes, ceramic flooring in both the kitchen and bathrooms, and resilient laminate flooring throughout, this home is designed for easy living. The neutral paint colors throughout provide a warm, welcoming atmosphere, ready for you to move in and enjoy. The spacious private balcony offers a tranquil outdoor space for relaxation, while a large locker located on the same floor provides added storage. With ample laundry services available on each floor, you’ll have all the amenities you need right at your fingertips. Conveniently located near bus routes, schools, and shopping, this unit is ideal for a variety of buyers, including savvy investors, empty nesters, first-time homebuyers, or anyone seeking exceptional value. Don’t miss the opportunity to own this low-maintenance, modern condo in a prime location! (id:31684)
Property Information
- Property type
- Residential
- Sub-type
- Apartment
- Style
- Other
- Stories
- 1
- Living area
- 824 Sq Ft
- Lot dimensions
- 0
- Parking spaces
- 1
- Ownership
- Condo/Strata
- Listing #
- 40873276
Property Features
- Exterior
- Balcony
- Appliances
- Cooktop · Refrigerator · Dishwasher
- Cooling
- Window Unit(s)
- Heating
- Baseboard · Electric
- Basement
- None
- Parking
- Paved · None
- Laundry
- Common Area
- Construction
- Brick
- Windows
- Window Coverings
- Sewer
- Public Sewer
- Water source
- Public
Rooms
Main level
- Primary Bedroom10'11'' x 14'7''
- Bedroom8'11'' x 11'9''
- Dining Room8'6'' x 7'10''
- Kitchen6'4'' x 7'11''
- Living Room13'11'' x 15'5''
Financial Details
- HOA
- $734 / Monthly
- Annual taxes
- $1,614
Directions
Victoria St. S. to Hazelglenn to Mooregate

Listing Courtesy: The Realty Firm Inc.
Data Terms of Use
This website is operated by EXIT Realty Community, Brokerage, a brokerage who is a member of The Canadian Real Estate Association (CREA). The content on this website is owned or controlled by CREA. By accessing this website, the user agrees to be bound by these terms of use as amended from time to time, and agrees that these terms of use constitute a binding contract between the user, EXIT Realty Community, Brokerage, and CREA.
Copyright
The content on this website is protected by copyright and other laws, and is intended solely for the private, non-commercial use by individuals. Any other reproduction, distribution or use of the content, in whole or in part, is specifically prohibited. Prohibited uses include commercial use, “screen scraping”, “database scraping”, and any other activity intended to collect, store, reorganize or manipulate the content of this website.
Trademarks
REALTOR®, REALTORS®, and the REALTOR® logo are certification marks that are owned by REALTOR® Canada Inc. and licensed exclusively to The Canadian Real Estate Association (CREA). These certification marks identify real estate professionals who are members of CREA and who must abide by CREA’s By-Laws, Rules, and the REALTOR® Code. The MLS® trademark and the MLS® logo are owned by CREA and identify the professional real estate services provided by members of CREA.
Liability and Warranty Disclaimer
The information contained on this website is based in whole or in part on information that is provided by members of CREA, who are responsible for its accuracy. CREA reproduces and distributes this information as a service for its members, and assumes no responsibility for its completeness or accuracy.
Amendments
EXIT Realty Community, Brokerage may at any time amend these Terms of Use by updating this posting. All users of this site are bound by these amendments should they wish to continue accessing the website, and should therefore periodically visit this page to review any and all such amendments.
Commute Calculator
Explore commute times from 24 MOOREGATE Crescent Unit# 202, Kitchener, ON N2M 2G1.