40 Hillside AveBeverly, MA 01915
Essex County
Description
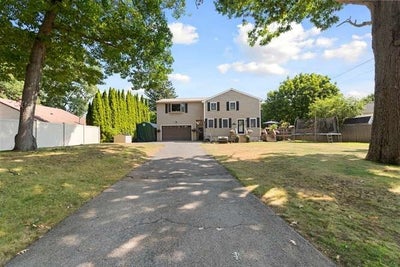
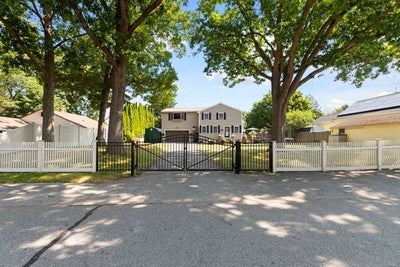
This exceptional home offers a rare combination of privacy, flexible living space, thoughtful custom upgrades, and outstanding indoor/outdoor amenities. Set on a large, fully fenced lot with mature trees, the property features a custom gated entrance, expansive driveway with abundant parking, and an oversized garage. Inside, the custom open-concept main living area seamlessly connects the kitchen, dining, and living spaces. The kitchen is highlighted by a custom center island with seating for four, while the living room showcases a striking custom entertainment wall with linear electric fireplace, illuminated built-in shelving, and stonework designed to complement the kitchen backsplash. The generously sized primary bedroom features two exceptionally large walk-in closets. A truly unique feature is the approximately 500 sq. ft. fully finished and insulated garage, complete with heating and cooling and ample room for two full-size SUVs, currently utilized as a home gym. Above the garage is an additional 500+ sq. ft. of finished flex space, currently used as a game and entertainment room and ideal for a media room, home office, playroom, studio, or other flexible use. Smart thermostats are installed throughout, including the garage. The home's main heating and cooling system was replaced in December 2022. A beautifully designed property offering exceptional space, versatility, privacy, and custom features throughout.
Property Information
- Property type
- Residential
- Sub-type
- Single Family Residence
- Style
- Colonial
- Year built
- 1934
- Living area
- 2,920 Sq Ft
- Lot size
- 0.27 acres
- Garage spaces
- 2
- Parking spaces
- 12
- Zoning
- R10
- Days on market
- 49
- MLS® Listing#
- 73563395
Property Features
- Interior
- High Speed Internet · Open Floorplan · Recessed Lighting · Ceiling Fan(s)
- Exterior
- Rain Gutters · Storage
- Appliances
- Gas Water Heater · Water Heater · Range · Dishwasher · Disposal · Microwave · Refrigerator
- Cooling
- Central Air · Ductless · Zoned
- Heating
- Natural Gas · Forced Air · Ductless · Zoned
- Flooring
- Wood · Tile · Carpet · Hardwood
- Fireplace
- Living Room
- Basement
- Full · Interior Entry · Concrete
- Parking
- Paved · Attached · Garage Door Opener · Heated Garage · Storage · Garage Faces Side · Off Street · Driveway · Garage
- Patio
- Porch · Deck
- Fencing
- Fenced
- Lot features
- Level
- Construction
- Frame
- Foundation
- Block
- Roof
- Shingle
- Windows
- Insulated Windows · Screens
- Other structures
- Storage
- Community
- Park · Golf
- Sewer
- Public Sewer
- Water source
- Public
Rooms
Main
- Bathroom 110x7
- Dining Room12x20
- Kitchen15x14.11
- Living Room13x20
Second
- Bathroom 28x9
- Bedroom 210x14
- Bedroom 311x14
- Family Room21x23
- Master Bedroom17x14.4
Financial Details
- HOA
- None
- Annual taxes
- $7,994Tax year 2026
- Assessed value
- $739,500
- Parcel number
- M:0009 L:0107,4181244
Directions
Bridge St to Hillside Ave
Open Houses
- 12:00–2:00 PMAdd to calendar
Listing Courtesy: Toner Real Estate, LLC - 7817809054
Presented by: Richard Powers
Commute Calculator
Explore commute times from 40 Hillside Ave, Beverly, MA 01915.