15622 Walnut DriveMontgomery, TX 77356
Hidden Forest Estate 05 · Montgomery County
Description
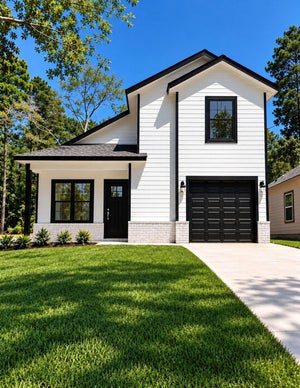
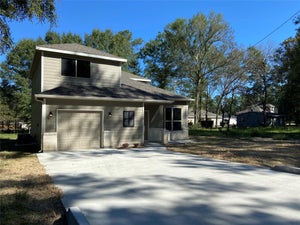
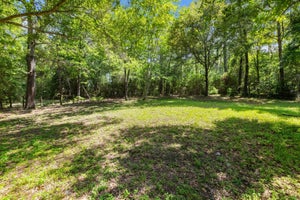
CUSTOMIZE NOW! Nestled within a community bordering the Sam Houston National Forest, this new construction home sits on an oversized lot & offers a thoughtfully designed 3 bed, 2 bath open concept split floorplan. Get in early for the opportunity to personalize select finishes & features! The open-concept kitchen features a grand island, stainless steel appliances & ample cabinetry, flowing seamlessly into the spacious living room with picture windows overlooking the backyard. The generous primary suite features His & Her closets & a spa-inspired bath with dual vanities & grand beach-entry shower. Enjoy 9' ceilings throughout, 10' ceilings in the foyer & living room, plus a covered back patio. Community amenities include hiking trails, lake & pool access for approx. $100/yr. Zoned to Montgomery ISD with a LOW 1.56% TAX RATE & HOA dues of ONLY $36/yr! Convenient to Lake Conroe, shopping, dining & entertainment
Property Information
- Property type
- Residential
- Sub-type
- Single Family Residence
- Style
- Contemporary/Modern
- Year built
- 2027
- Living area
- 1,252 Sq Ft
- Lot size
- 0.25 acres
- Garage spaces
- 2
- Parking spaces
- 2
- Days on market
- 1
- MLS® Listing#
- 40273479
Property Features
- Interior
- High Ceilings · Walk-In Closet(s) · Kitchen Island · Pantry · Entrance Foyer · Master Downstairs · Granite Counters · Double Vanity · Smart Thermostat
- Appliances
- ENERGY STAR Qualified Appliances · Microwave · Electric Range · Free-Standing Range · Dishwasher · Oven
- Cooling
- Ceiling Fan(s) · Electric
- Heating
- Electric
- Flooring
- Concrete
- Parking
- Attached
- Laundry
- Electric Dryer Hookup
- Patio
- Covered · Porch · Patio
- Lot features
- Back Yard · Subdivided
- Construction
- Batts Insulation · Brick · Cement Siding · Blown-In Insulation
- Foundation
- Slab
- Roof
- Composition
- Windows
- Low Emissivity Windows
- Sewer
- Aerobic Septic · Septic Tank
- Water source
- Public
Rooms
First
- Exterior Porch/Balcony11.5 x 5
- Bedroom11.5 x 9
- Bedroom10 x 10
- Dining Room9.5 x 7
- Kitchen11 x 10
- Living Room16 x 13.5
- Master Bathroom17 x 5.5
- Master Bedroom14 x 12
Schools
- Elementary
- Lincoln Elementary School (Montgomery)
- Middle
- Montgomery Junior High School
- High
- Montgomery High School
Financial Details
- HOA
- $36 / Annually
- Annual taxes
- $666Tax year 2026
- Parcel number
- 98955
Directions
From I-45 N, Take Exit 94 for FM 1097. At the light take a left over 45. Continue down 1097 for 10.6 Miles to Lake Mt Pleasant Rd, Take a Right. Continue for 6.2 Miles to slight left to stay on Lake Mt Pleasant Rd. At the 3 way stop, Take a Right onto Hidden Forest Rd. At stop sign, take a left on Willow Ln and a quick right at Oak Rd. Take a Left on Pine and go down 7 streets, Take a Right on Walnut Dr. Home will be the 2nd on the left
Listing Courtesy: Richards & Associates Real Est - 9364444060
Last Updated: 2026-10-07T00:00:00.000Z
Commute Calculator
Explore commute times from 15622 Walnut Drive, Montgomery, TX 77356.