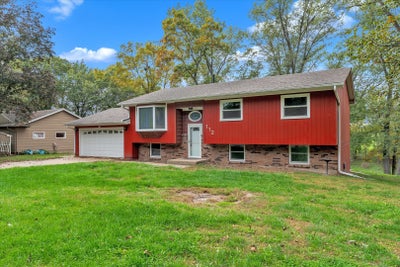
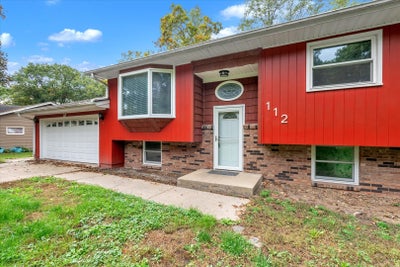
112 Hillcrest DriveGeneseo, IL 61254
Henry County
Description
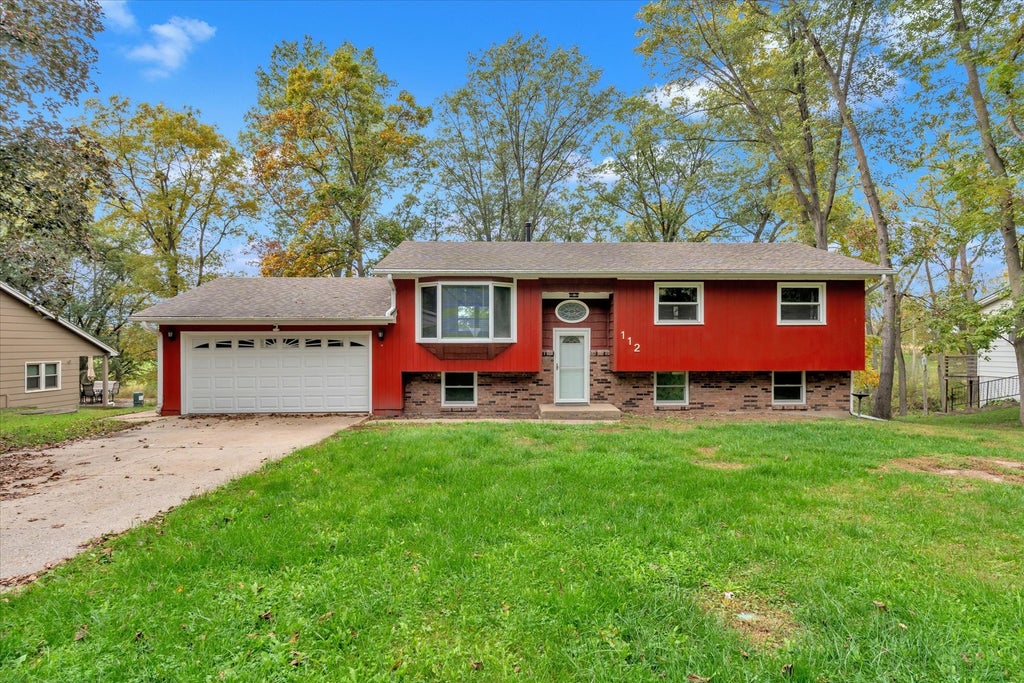
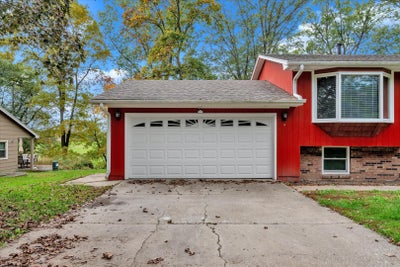
Located on a spacious 0.46-acre lot in Geneseo, this 3-bed, 2-bath split-foyer home combines extensive recent updates with layout flexibility. Fully remodeled in 2021, the main level showcases a light-filled living room and a updated kitchen featuring newer cabinetry, countertops, backsplash, and flooring. The main-floor full bathroom includes a newly installed walk-in shower (2025). The oversized primary suite was created by merging 2 main-floor bedrooms into one expansive room, which can easily be converted back if a 3rd main-level bedroom is desired. The walkout lower level extends the living space with a large rec room, a 3rd bedroom, a 2nd full bathroom, and a laundry room. The attached garage is fully equipped with a gas heater and offers generous storage space. Notable mechanical and exterior upgrades include a 100-amp breaker box (Sep 2025), a new water filtration system installed by Wirth Plumbing with 2 years of replacement filters included (2025), a new backyard sliding glass door (Oct 2025), and updated main-level rear west-facing and lower-level windows with a transferable warranty (Oct 2025).
Property Information
- Property type
- Residential
- Sub-type
- Single Family Residence
- Style
- Bi-Level
- Year built
- 1970
- Living area
- 1,976 Sq Ft
- Lot size
- 0.46 acres
- Lot dimensions
- 100x200
- Garage spaces
- 2
- Parking spaces
- 2
- Days on market
- 7
- MLS® Listing#
- 12791014
Property Features
- Interior
- Entrance Foyer · Wet Bar
- Appliances
- Range · Microwave · Dishwasher · Refrigerator · Washer · Dryer · Water Softener Owned · Gas Cooktop · Gas Oven
- Cooling
- Ceiling Fan(s) · Central Air
- Heating
- Forced Air
- Flooring
- Carpet
- Basement
- Finished · Exterior Entry · Storage Space · Full · Walk-Out Access
- Parking
- Concrete · Heated Garage · Attached · Garage
- Laundry
- Gas Dryer Hookup
- Patio
- Patio
- Lot features
- Level · Sloped
- Construction
- Frame · Wood Siding · Brick Veneer
- Foundation
- Block · Concrete Perimeter
- Roof
- Asphalt
- Windows
- Drapes · Bay Window(s) · Blinds · Garden Window(s)
- Other structures
- Shed(s)
- Sewer
- Septic Tank
- Water source
- Shared Well
Rooms
Main
- Foyer6X6
- Bedroom 214X9
- Master Bedroom21X12
- Bedroom 315X11
- Dining Room10X7
- Family Room24X28
- Kitchen10X9
- Laundry9X16
- Living Room11X16
Financial Details
- HOA
- $300 / Annually
- Annual taxes
- $1,299Tax year 2025
- Parcel number
- 0331151004
Directions
Wolf Rd, to Timberbrook Rd, Right on S. Park Ave., Left on Hillcrest Dr.

Listing Courtesy: RE/MAX Concepts Bettendorf - 5633329900
Last Updated: 2026-10-21T00:00:00.000Z
Commute Calculator
Explore commute times from 112 Hillcrest Drive, Geneseo, IL 61254.