2207 KatellaWindsor, ON N8P 0A4
Description
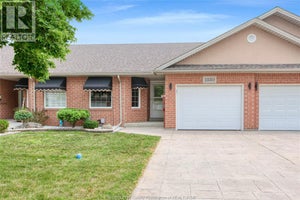
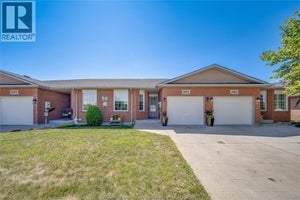
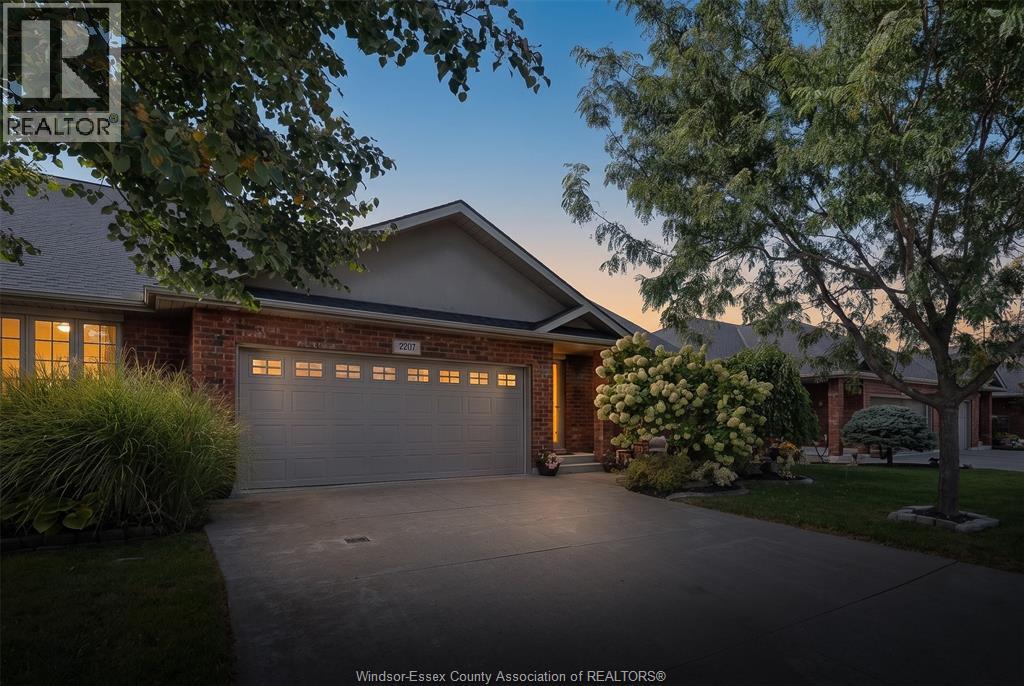
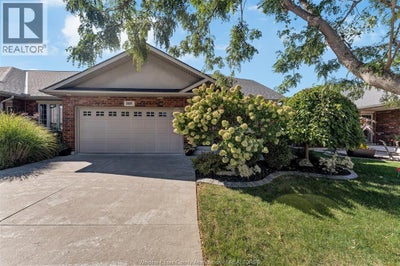
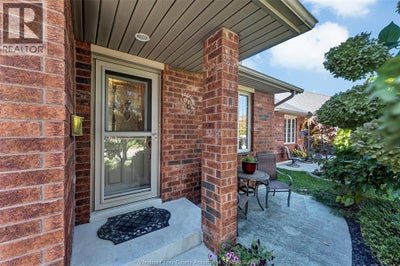
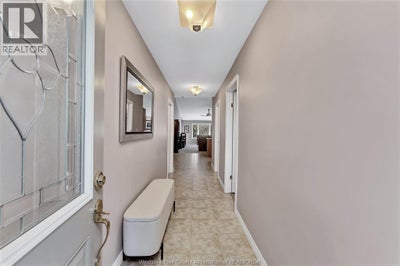
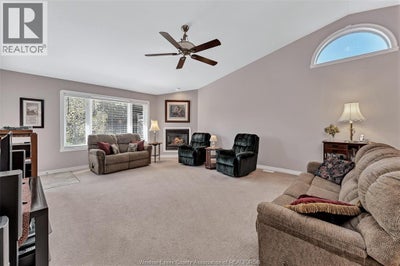
A move to the West Coast to be closer to family is the reason this one is available, and it opens the door to one of the larger end units in this East Riverside community: 1,456 sq ft of ranch-style living with a 2-car garage and a private driveway. Here is what most townhome buyers in this area run into. A 2-car garage with its own driveway is not common here, so you usually end up choosing between easy single-floor living and real room for vehicles and storage. This home lets you stop choosing. As an end unit, you enjoy the added privacy of only one shared wall. Two bedrooms, two bathrooms and main-floor laundry keep the everyday routine on one level, with no hauling laundry baskets up and down the stairs. At 1,456 sq ft, there is room to host the holidays, keep the furniture you love and still have space to breathe. The 2-car garage and private driveway give you parking for two vehicles, seasonal storage and the workbench you have been promising yourself. Downstairs, the unfinished basement with a roughed-in bathroom is a blank canvas ready for a rec room, guest quarters, a hobby space or a home gym, finished your way and on your timeline. Step outside and parks and walking trails are close enough to reach on foot, so the evening walk starts right at your own front door. And because a pre-listing home inspection is available and a mechanical warranty comes with the home, you can make your decision with clear information and real peace of mind on the systems that matter most. Someone here is heading west to be near the people they love. The next chapter here is yours to write. (id:31684)
Property Information
- Property type
- Residential
- Sub-type
- Single Family Residence
- Structure type
- House
- Year built
- 2010
- Stories
- 1
- Lot dimensions
- 39 X 118.5 FT
- Ownership
- Freehold
- Listing #
- 26024757
Property Features
- Appliances
- Cooktop · Refrigerator · Dishwasher
- Cooling
- Central Air
- Heating
- Forced Air · Natural Gas
- Flooring
- Carpet
- Fireplace
- Gas
- Parking
- Paved · Garage · Driveway · Attached · Inside Entrance
- Construction
- Brick
Rooms
Main level
- 4pc Bathroom
- 3pc Ensuite bath
- Primary Bedroom
- Family room/Fireplace
- Eating area
- Foyer
- Bedroom
- Kitchen
- Laundry
Lower level
- Recreation room
- Utility Room

Listing Courtesy: EXP REALTY
Data Terms of Use
This website is operated by EXIT Realty Community, Brokerage, a brokerage who is a member of The Canadian Real Estate Association (CREA). The content on this website is owned or controlled by CREA. By accessing this website, the user agrees to be bound by these terms of use as amended from time to time, and agrees that these terms of use constitute a binding contract between the user, EXIT Realty Community, Brokerage, and CREA.
Copyright
The content on this website is protected by copyright and other laws, and is intended solely for the private, non-commercial use by individuals. Any other reproduction, distribution or use of the content, in whole or in part, is specifically prohibited. Prohibited uses include commercial use, “screen scraping”, “database scraping”, and any other activity intended to collect, store, reorganize or manipulate the content of this website.
Trademarks
REALTOR®, REALTORS®, and the REALTOR® logo are certification marks that are owned by REALTOR® Canada Inc. and licensed exclusively to The Canadian Real Estate Association (CREA). These certification marks identify real estate professionals who are members of CREA and who must abide by CREA’s By-Laws, Rules, and the REALTOR® Code. The MLS® trademark and the MLS® logo are owned by CREA and identify the professional real estate services provided by members of CREA.
Liability and Warranty Disclaimer
The information contained on this website is based in whole or in part on information that is provided by members of CREA, who are responsible for its accuracy. CREA reproduces and distributes this information as a service for its members, and assumes no responsibility for its completeness or accuracy.
Amendments
EXIT Realty Community, Brokerage may at any time amend these Terms of Use by updating this posting. All users of this site are bound by these amendments should they wish to continue accessing the website, and should therefore periodically visit this page to review any and all such amendments.
Commute Calculator
Explore commute times from 2207 KATELLA, Windsor, ON N8P 0A4.