
9407 SW 52nd LoopOcala, FL 34481
STONE CREEK · Marion County
Description
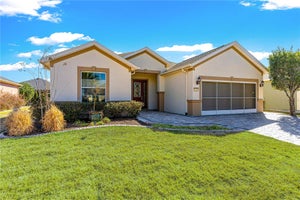
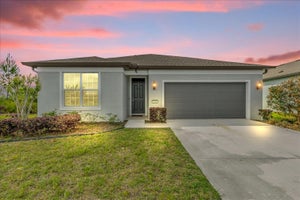
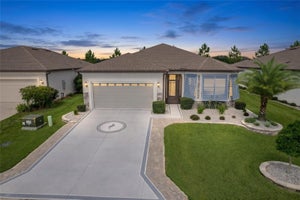
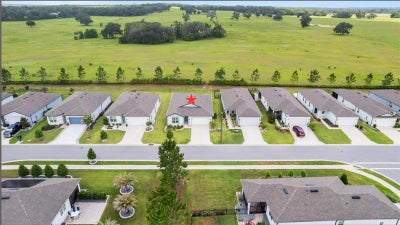
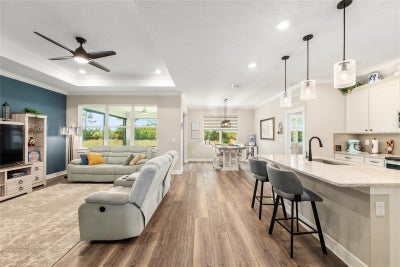
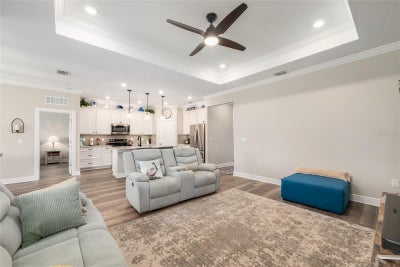
Virtually Staged. Rare, wide-open farmland views set the tone for this beautifully maintained Cedar model where pride of ownership, thoughtful upgrades, and effortless Florida living come together in the gated 55+ Stone Creek Golf Course Community. This 3-bedroom, 2-bath residence impresses from the start with manicured landscaping, rich curb appeal, and those hard-to-find private pastoral views with no neighbors behind. This home blends luxurious comfort with peaceful, scenic living, providing an ideal retreat for those seeking both elegance and everyday functionality in one of Stone Creek’s most desirable settings. A glass-panel entry door opens to a bright, versatile layout featuring a welcoming foyer, high ceilings, upgraded luxury vinyl plank flooring, crown molding, and premium lighting fixtures and ceiling fans throughout. The gathering room showcases an elegant tray ceiling with LED accents and offers generous space for entertaining while framing those priceless farmland views. The chef-inspired kitchen is designed with exceptional details, offering luxury soft-close cabinetry with pull-out shelving, sleek quartz countertops, a decorative tile backsplash, stainless steel appliances, LED under-cabinet lighting with remote, and a large walk-in pantry. A spacious center island with pendant lighting adds both function and flexible dining space overlooking the gathering room. The dining area features a power roll-up sunshade and sliders that open to an extended screened-in lanai with additional roll-up shades creating the perfect spot to unwind and enjoy your private backyard setting. The Owner’s Suite offers a deluxe ceiling fan for comfort, plantation shutters, and a generous walk-in closet and dressing room. The spa-inspired en suite bath offers a frameless glass step-in shower with seating ledge, upgraded fixtures and tilework, a transom window for soft natural light, and a quartz-topped dual-sink vanity. Two guest rooms with soft carpeting and plantation shutters provide comfortable space for visitors, a home office, or hobby room, and a 4' extended two-car garage with epoxy flooring offers ample room for your golf cart or workshop needs. Embrace the exceptional lifestyle of this vibrant community, featuring a 24/7 staffed gated entrance for security and peace of mind. Luxury-inspired amenities include heated pools, a state-of-the-art fitness center, a spa, and relaxing hot tubs and saunas. Stay active with pickleball, bocce, tennis, and a softball field, while a dedicated lifestyle staff curates entertainment, activities, and special events to foster connections. Just beyond the gates, enjoy a golf course, pro shop, and restaurant, perfect for socializing and unwinding. Make your move today and experience resort-style living at its finest!
Property Information
- Property type
- Residential
- Sub-type
- Single Family Residence
- Year built
- 2021
- Living area
- 1,662 Sq Ft
- Lot size
- 0.15 acres
- Garage spaces
- 2
- Ownership
- Fee Simple
- Zoning
- PUD
- Days on market
- 138
- MLS® Listing#
- OM726840
Property Features
- Interior
- Crown Molding · Eat-in Kitchen · High Ceilings · Open Floorplan · Stone Counters · Tray Ceiling(s) · Walk-In Closet(s)
- Exterior
- Rain Gutters
- Appliances
- Dishwasher · Dryer · Electric Water Heater · Exhaust Fan · Microwave · Range · Refrigerator · Washer
- Cooling
- Central Air
- Heating
- Central · Electric · Heat Pump
- Flooring
- Carpet · Tile
- Parking
- Garage Door Opener · Oversized · Attached
- Laundry
- Electric Dryer Hookup · Inside · Laundry Room · Washer Hookup
- Patio
- Covered · Patio · Rear Porch · Screened
- Lot features
- Cleared · Landscaped · Paved · Private
- Construction
- Block · Concrete · Stucco
- Foundation
- Slab
- Roof
- Shingle
- Windows
- Shutters
- Security
- Gated Community
- Community
- Gated · Clubhouse · Fitness Center · Golf · Pool · Restaurant · Sidewalks · Tennis Court(s) · Street Lights
- Utilities
- Electricity Connected · Sewer Connected · Underground Utilities · Water Connected
- Sewer
- Private Sewer
- Water source
- Private
Rooms
First
- Great Room
- Kitchen
- Master Bedroom
Financial Details
- HOA
- $321 / MonthlyAssociation: FS Residential
- Annual taxes
- $4,071Tax year 2025
- Parcel number
- 3489-183-021
Directions
From Downtown Ocala head SW on SR 200 to SW 80th Ave. Left on SW 63rd St Rd (Stone Creek Entrance). Thru guard gate and go straight through 4-way stop. R on SW 59th Lane Rd. then L on SW 92nd Ave Rd. L on SW 52nd Loop. Home is on the left.
Listing Courtesy: REAL BROKER LLC - OCALA - 855-450-0442
Last Updated: 2026-06-18T00:00:00.000Z
Commute Calculator
Explore commute times from 9407 SW 52ND LOOP, OCALA, FL 34481.