
10 Toby DrRoxbury Twp., NJ 07876
Sutton Woods · Morris County
Description
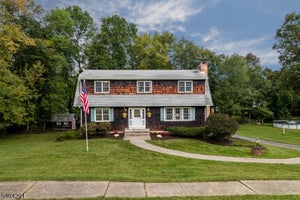
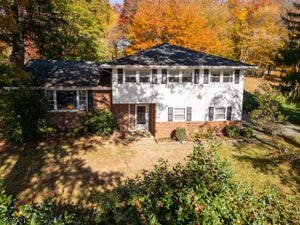
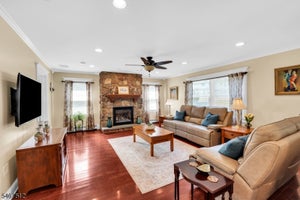
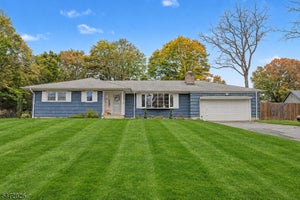
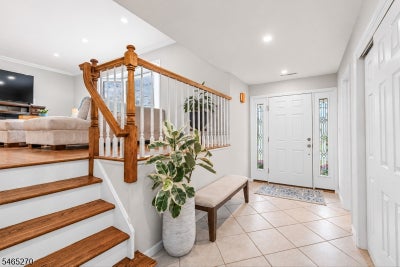
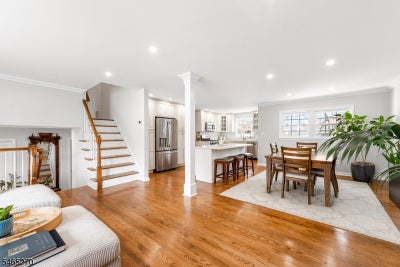
ADD THIS ONE TO YOUR MUST-SEE LIST! True pride of ownership! Nothing to do but move right in. This beautifully maintained 3-bedroom, 2 1/2-bath home w/ a 1-car garage is located in the desirable Sutton Woods section of Succasunna. The main level features an open floor plan w/ a gourmet country kitchen offering a 3-seat center island, granite countertops, subway tile backsplash, SS appliances, wood flooring, recessed lighting, 2 pantries & plenty of cabinetry. The kitchen flows seamlessly into the DR & LR. Spacious LR w/ a bay window. Hardwood flooring & recessed lighting throughout the first floor. The 2nd floor offers 3 BR's & the main bath, w/ hardwood flooring throughout. The primary BR features a walk-in closet & an elegant private bath. All BR's have ceiling fans to complement the central air. Two separate attic access points provide additional storage. The ground level features a comfortable FR w/ tile flooring, recessed lighting & a slider leading to the back deck & private, level backyard. The entrance foyer offers ceramic tile flooring, a convenient half bath, coat closet & additional storage closet that was originally the laundry rm. Large, dry basement w/ French drain & sump pump w/ emergency battery backup, ready for your finishing touches. Other features include an HVAC system approximately 3 years old, direct-vent furnace & 200-amp electric service, & a new shed. Wonderful opportunity to own a move-in-ready home in a sought-after Succasunna neighborhood.
Property Information
- Property type
- Residential
- Sub-type
- Single Family Residence
- Style
- Split Level
- Year built
- 1969
- Lot size
- 0.34 acres
- Garage spaces
- 1
- Ownership
- Fee Simple
- Days on market
- 10
- MLS® Listing#
- 4062684
Property Features
- Interior
- Kitchen Island · Walk-In Closet(s) · Pantry
- Appliances
- Dryer · Microwave · Washer
- Cooling
- Central Air · Ceiling Fan(s)
- Heating
- Forced Air
- Flooring
- Tile · Wood
- Basement
- Partial · Sump Pump
- Parking
- Garage Door Opener
- Laundry
- Laundry Room
- Patio
- Deck
- Lot features
- Level
- Construction
- Vinyl Siding
- Roof
- Asphalt
- Security
- Smoke Detector(s)
- Utilities
- Cable Available
- Sewer
- Public Sewer
- Water source
- Public
Rooms
Basement
- Other Room 127x20
Second
- Bedroom 117x12
- Bedroom 214x12
- Bedroom 314x10
First
- Dining Room14x11
- Living Room21x14
Ground
- Family Room22x13
Schools
- Elementary
- Kennedy
- Middle
- Eisenhower
- High
- Roxbury
Financial Details
- Annual taxes
- $9,839Tax year 2025
- Assessed value
- $348,800
- Parcel number
- 2336-01202-0000-00014-0000-
Directions
Eyland to Holly to left on Toby.
Open Houses
- 12:00–2:00 PMAdd to calendar
Listing Courtesy: PROGRESSIVE REALTY GROUP - 9735531135
Commute Calculator
Explore commute times from 10 Toby Dr, Roxbury Twp., NJ 07876.