


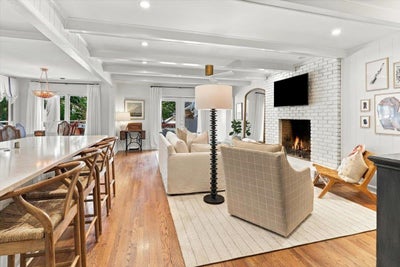
4954 Minden RdMemphis, TN 38117
MARSHALL ACRES · Shelby County
Description
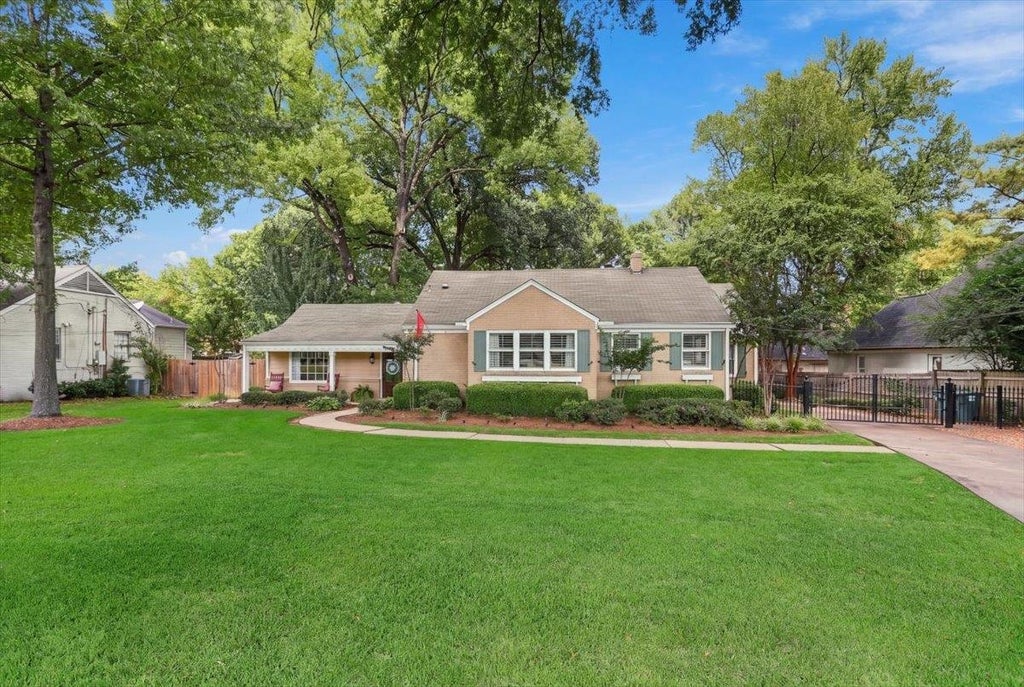
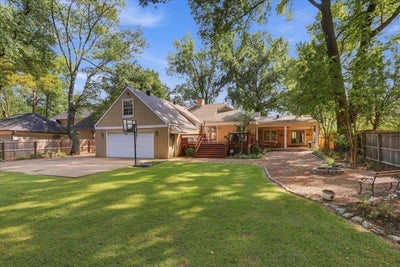
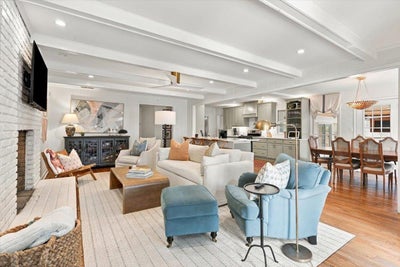
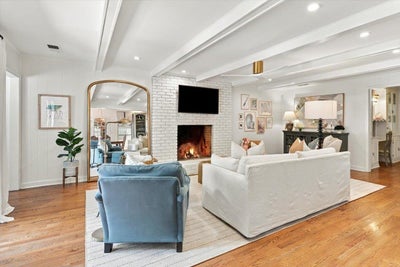
INCREDIBLE NEW EAST MEMPHIS OPPORTUNITY with the updates, space, and outdoor living buyers are looking for! Beautiful hardwood floors flow throughout an exceptional layout designed for everyday living and entertaining. The show-stopping kitchen features quartz countertops, custom cabinetry, gas cooktop with pot filler, walk-in pantry, and opens to the spacious 25x16 great room with masonry gas fireplace. Enjoy breakfast overlooking the incredible 24x24 deck, stunning covered porch with stained tongue-and-groove ceiling, and a backyard made to impress. The private primary suite features a beautifully refinished bath and cleverly designed hidden closet. One secondary bedroom offers a private bath, while a back staircase leads to a secluded 24x14 game room plus office. Brand-new HVAC systems, updated roof, gated drive, and exceptional living spaces make this East Memphis home a CAN’T-MISS!
Property Information
- Property type
- Residential
- Sub-type
- Single Family Residence
- Style
- Ranch / Traditional
- Year built
- 1947
- Stories
- 1
- Building area
- 3,469 Sq Ft
- Lot size
- 0.54 acres
- Garage spaces
- 2
- Parking spaces
- 2
- Days on market
- 3
- MLS® Listing#
- 10230530
Property Features
- Interior
- Breakfast Bar · Walk-In Closet(s) · Pantry · Double Vanity · High Ceilings
- Exterior
- Storage
- Appliances
- Range · Oven · Disposal · Dishwasher · Microwave · Refrigerator · Self Cleaning Oven · Gas Water Heater
- Cooling
- Ceiling Fan(s) · Central Air · Dual
- Heating
- Natural Gas
- Flooring
- Carpet · Hardwood · Tile
- Fireplace
- Den · Gas Log · Gas Starter · Masonry · Gas
- Pool
- None
- Parking
- Garage Door Opener · Driveway · Garage · Garage Faces Rear · Gated · Storage
- Laundry
- Laundry Room
- Patio
- Covered · Deck · Porch · Patio
- Fencing
- Wood
- Lot features
- Level · Landscaped · Wooded
- Construction
- Wood Siding · Brick Veneer
- Foundation
- Slab
- Roof
- Composition · Shingle
- Windows
- Storm Window(s) · Double Pane Windows · Aluminum Frames · Wood Frames
- Security
- Security System · Smoke Detector(s)
- Other structures
- Storage
- Sewer
- Public Sewer
- Water source
- Public
Rooms
- Bedroom 214X11
- Bedroom 315X12
Financial Details
- Annual taxes
- $6,219
- Parcel number
- 064012 00055
Directions
From Walnut Grove Road, turn north onto Mendenhall Road. Turn right onto Minden Road. Continue to 4954 Minden Road; the home will be on your right.
Open Houses
- 2:30–4:00 PMAdd to calendar
Listing Courtesy: Crye-Leike, Inc., REALTORS - 9013723690
Memphis Market Statistics
How this home compares to 2,868 active listings in Memphis, TN
| Memphis median | This listing | |
|---|---|---|
| Median days on market | 73 | 3 |
| Median Sq Ft | 1,428 | 3,469 |
| Median price / Sq Ft | $123 | $173 |
Market statistics compiled from active EXIT Realty® and MLS listings in Memphis, TN.
Commute Calculator
Explore commute times from 4954 MINDEN RD, Memphis, TN 38117.
More homes to consider
View similar homes View nearby homes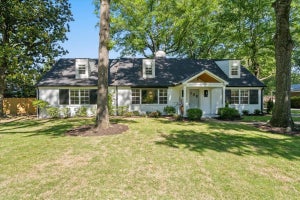


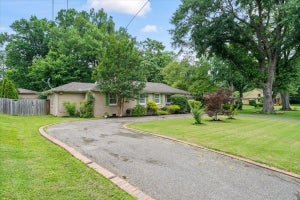
Similar Home Values
Comparable nearby listings and their asking prices.
| Address | Price | Beds | Baths | Sq Ft |
|---|---|---|---|---|
| 386 E ERWIN DR, Memphis, TN | $569,900 | 4 | — | 2,647 |
| 182 S BRENRICH CV, Memphis, TN | $565,000 | 4 | — | 4,043 |
| 186 N WHITE STATION RD, Memphis, TN | $550,000 | 4 | — | 3,407 |
| 130 GREENBRIAR DR, Memphis, TN | $510,000 | 4 | — | 2,906 |


