4431 Soper AveNashville, TN 37204
Green Hills · Davidson County
Description
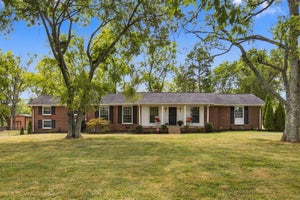
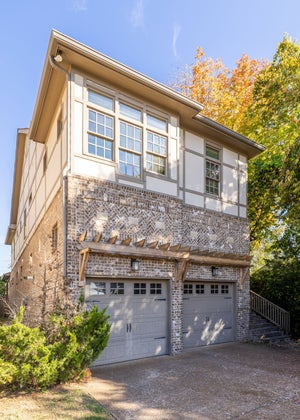
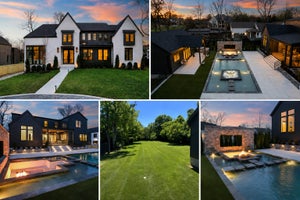
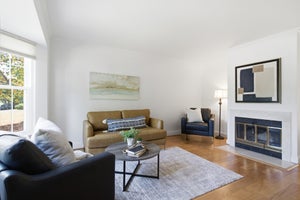
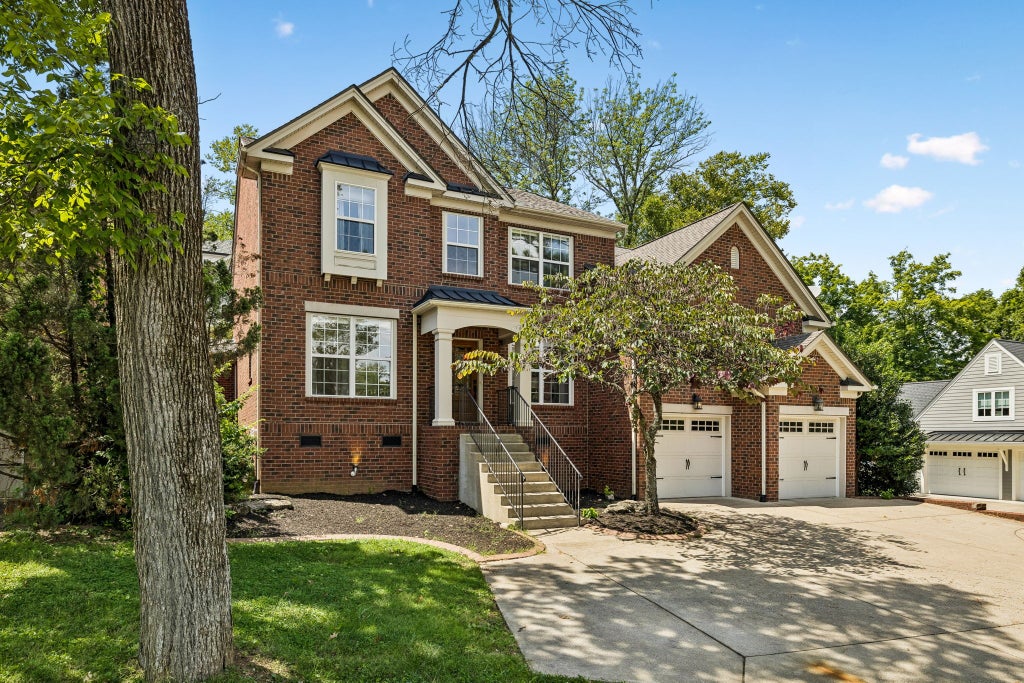
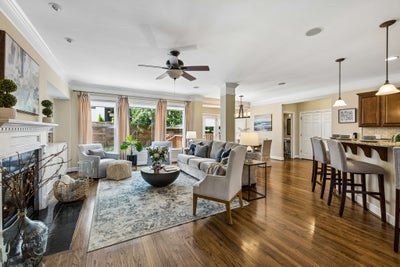
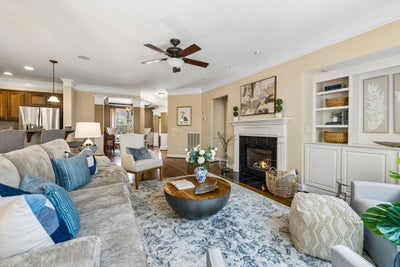
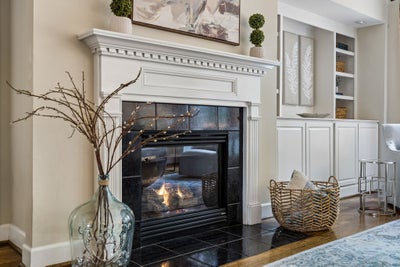
All-Brick 5-Bedroom Home in the Green Hills/Oak Hill Area with Convenient Access to Downtown Nashville! Ideally located in the desirable Green Hills/Oak Hill area, this spacious all-brick home offers five bedrooms, a main-level primary suite, and convenient access to Downtown Nashville, I-65, 12 South, and Green Hills shopping and dining. The main level features hardwood floors, an open living area with a gas fireplace, and abundant natural light. The kitchen includes granite countertops, stainless steel appliances, double ovens, and easy access to the dining and living spaces. The main-level primary suite offers a tiled bath and two walk-in closets. Upstairs, four additional bedrooms provide flexibility for guests, home offices, or additional living needs. A spacious bonus/media room adds another versatile gathering area. Outdoor features include an entertaining deck overlooking a water feature,mature trees, custom stonework, and a fenced backyard. Enjoy the convenience of an established residential neighborhood with easy access to Downtown Nashville, major employment centers, shopping, dining, and entertainment. A wonderful opportunity to enjoy generous living space in a convenient Nashville location.
Property Information
- Property type
- Residential
- Sub-type
- Single Family Residence
- Year built
- 2007
- Stories
- 2
- Living area
- 3,382 Sq Ft
- Lot size
- 0.05 acres
- Garage spaces
- 2
- Parking spaces
- 4
- Days on market
- 86
- MLS® Listing#
- 3319309
Property Features
- Interior
- Bookcases · Built-in Features · Ceiling Fan(s) · High Ceilings · Pantry · Walk-In Closet(s)
- Appliances
- Double Oven · Gas Range · Dishwasher · Disposal · Microwave · Refrigerator
- Cooling
- Ceiling Fan(s) · Central Air
- Heating
- Central
- Flooring
- Wood · Tile
- Fireplace
- Living Room
- Basement
- None
- Parking
- Garage Door Opener · Garage Faces Front · Driveway · Attached
- Laundry
- Electric Dryer Hookup · Washer Hookup
- Patio
- Porch · Covered · Deck · Patio
- Fencing
- Back Yard
- Lot features
- Level
- Construction
- Brick
- Utilities
- Water Available
- Sewer
- Public Sewer
- Water source
- Public
Rooms
- Other Room 221x14
- Recreation Room21x18
- Other Room9x6
- Bedroom 119x14
- Bedroom 215x13
- Bedroom 314x13
- Bedroom 412x12
- Dining Room13x11
- Kitchen20x13
- Living Room26x15
Schools
- Elementary
- Percy Priest Elementary
- Middle
- John Trotwood Moore Middle
- High
- Hillsboro Comp High School
Financial Details
- HOA
- None
- Annual taxes
- $8,156
- Parcel number
- 132090D00200CO
Directions
South on Franklin Road, Right on Harding Pl, Right on Soper OR South on Hillsboro, Left on Harding Place, Left on Soper

Listing Courtesy: Compass RE - 6153108632
Last Updated: 2026-08-02T00:00:00.000Z
Data Terms of Use
Commute Calculator
Explore commute times from 4431 Soper Ave, Nashville, TN 37204.