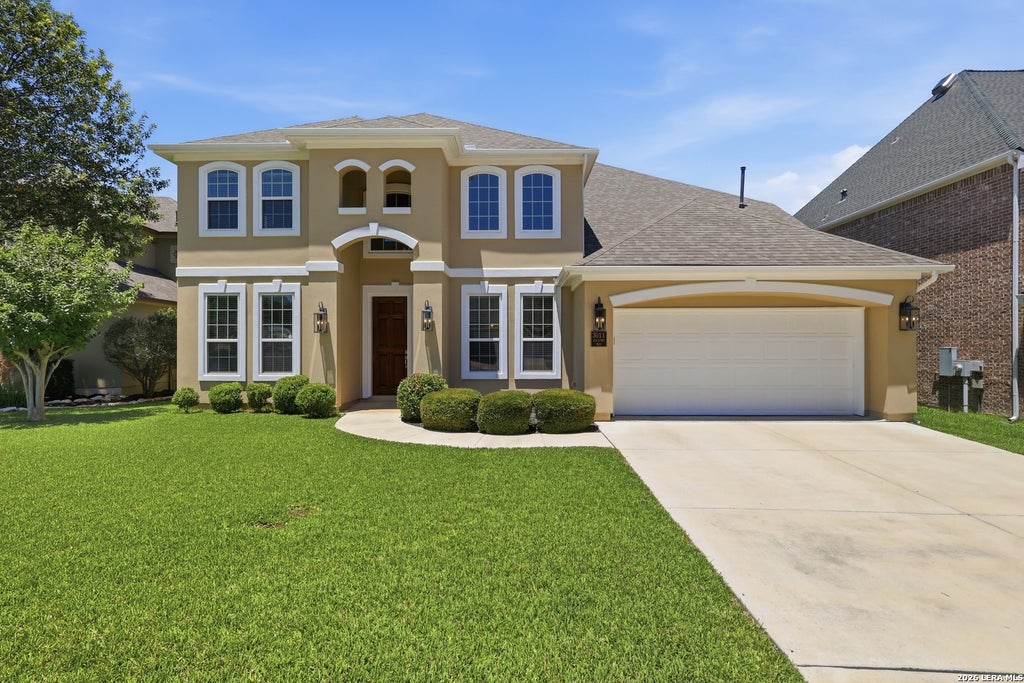
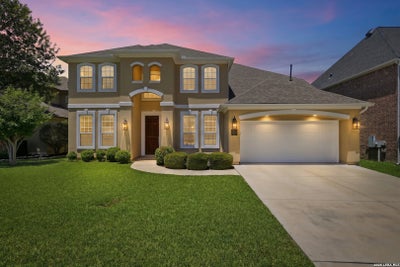
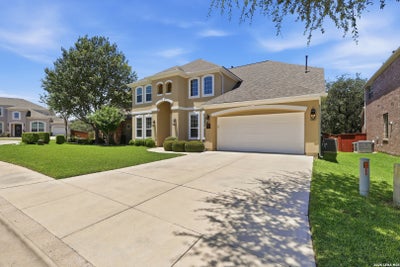
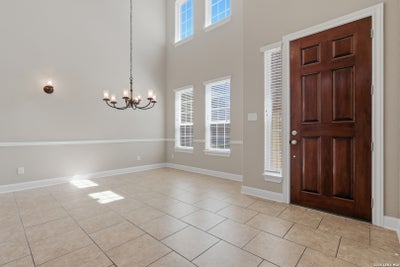
3011 Hanfro WaySan Antonio, TX 78251
AVIARA · Bexar County
Description
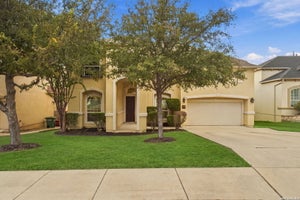
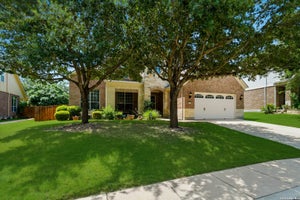
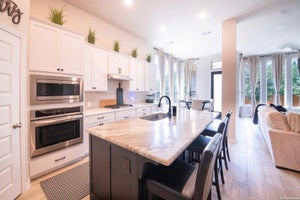
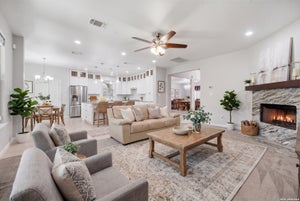
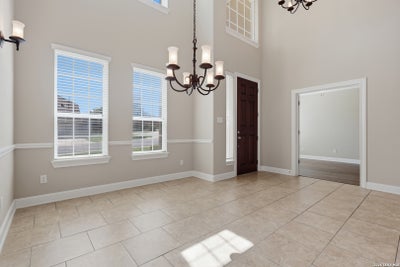
Welcome to 3011 Hanfro Way, a beautifully maintained home in a coveted gated community that truly shows like new. Thoughtfully designed with room for everyone, this spacious home offers exceptional storage throughout and a versatile floor plan to fit a variety of lifestyles. A dedicated office provides the perfect work-from-home space and could easily serve as a fifth bedroom if desired. The heart of the home is the oversized kitchen featuring custom cabinetry, gas cooking, abundant counter space, and additional storage built into the island. High ceilings, rich wood flooring, upgraded lighting throughout, and a cozy gas fireplace with a Heatilator create an inviting atmosphere. All kitchen appliances convey, making this home truly move-in ready. Upstairs, secondary bedrooms are connected by a convenient Jack-and-Jill bathroom, while generous living spaces provide flexibility. Outside, solar screens on the rear of the home help improve energy efficiency, and the tandem three-car garage offers ample space for vehicles, storage, or a workshop. Major updates include a new roof and new HVAC system installed in 2025, providing peace of mind for years to come. Ideally located near SeaWorld, Lackland Air Force Base, shopping, dining, and major commuter routes, this meticulously cared-for home combines comfort, functionality, and convenience in one exceptional package.
Property Information
- Property type
- Residential
- Sub-type
- Single Family Residence
- Style
- Two Story
- Year built
- 2012
- Stories
- 2
- Living area
- 3,239 Sq Ft
- Lot size
- 0.19 acres
- Garage spaces
- 3
- Days on market
- 156
- MLS® Listing#
- 1991309
Property Features
- Interior
- Kitchen Island · Pantry · Eat-in Kitchen · High Ceilings · Open Floorplan · High Speed Internet · Walk-In Closet(s)
- Appliances
- Cooktop · Dishwasher · Microwave · Oven · Disposal
- Cooling
- Ceiling Fan(s) · Central Air
- Heating
- Central · Electric
- Flooring
- Carpet · Ceramic Tile
- Fireplace
- Living Room
- Parking
- Garage Door Opener · Attached · Tandem
- Laundry
- Laundry Room · Main Level
- Patio
- Patio
- Fencing
- Privacy
- Construction
- Stucco
- Foundation
- Slab
- Roof
- Composition
- Windows
- Window Coverings · Double Pane Windows
- Utilities
- Cable Available · Cable Connected
Rooms
Second
- Bedroom 213x15
- Bedroom 311x12
- Bedroom 411x15
Main
- Dining Room10x13
- Kitchen12x17
- Living Room17x20
- Master Bathroom12x19
- Master Bedroom19x14
Schools
- Elementary
- Raba
- Middle
- Jordan
- High
- Warren
- District
- Northside
Financial Details
- HOA
- $1,145 / AnnuallyAssociation: SPECTRUM
- Annual taxes
- $12,606Tax year 2026
- Parcel number
- 176730130190
Directions
From Hwy 151, exit Military Dr W. Turn left on Military Dr W, left on Hunt Ln, left into Aviara Gate, right on Goldhurst, left on Torrington, then left on Hanfro Way. Home is at 3011 Hanfro Way.

Listing Courtesy: JB Goodwin, REALTORS - (210) 884-6118 jenniferbowman@jbgoodwin.com
Presented by: Jennifer Bowman
Commute Calculator
Explore commute times from 3011 HANFRO WAY, San Antonio, TX 78251.