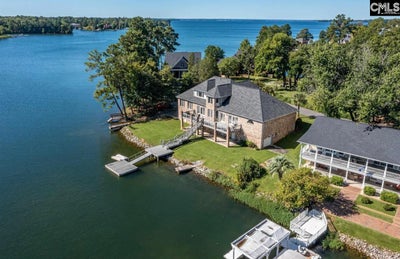
1053 Jones RoadIrmo, SC 29063
NONE · Richland County
Description
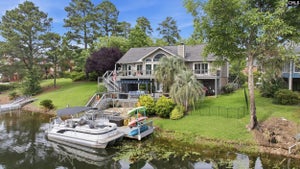
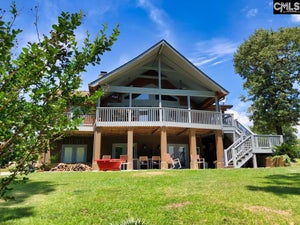
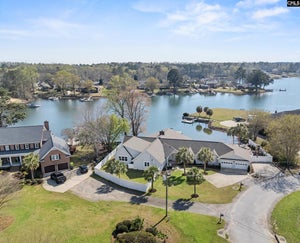
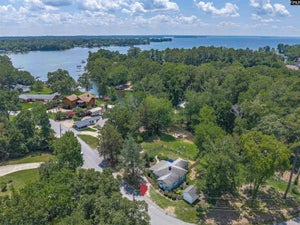
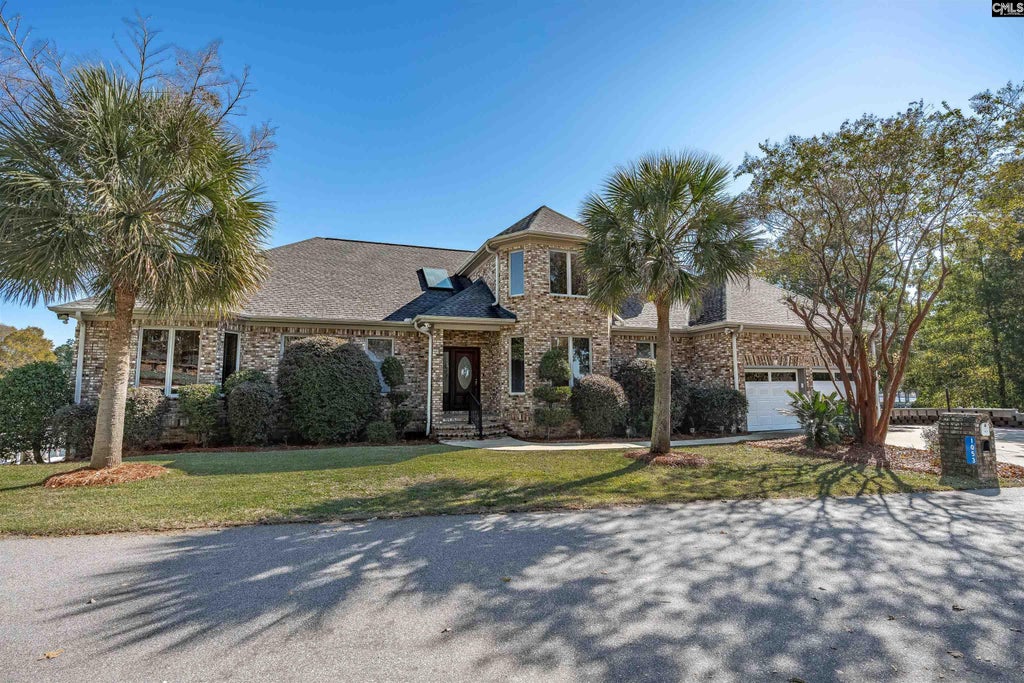
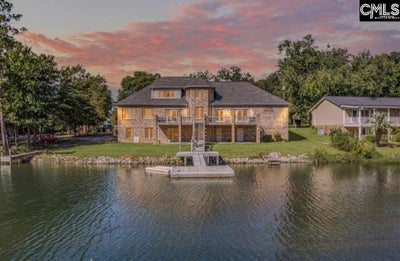
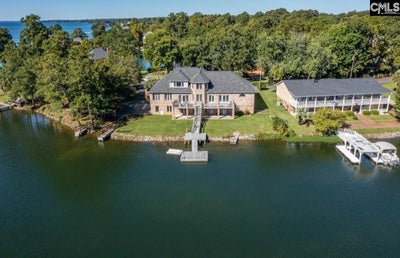
Close-in location priced way BELOW APPRAISED VALUE! Seller is offering a $50k CREDIT AT CLOSING for updates. Experience lakefront luxury in this stunning home located about as close as you can get on the lake to downtown Columbia, and minutes from shopping and dining! Encompassing approximately 6,403 sq. ft., this impressive home is designed for comfortable living and grand entertaining, with panoramic lake views from nearly every room and an ideal layout for multi-generational living. The main level showcases a luxurious master suite with serene water views, a spa-inspired bath, and walk-in closets. A gourmet kitchen, featuring new subway tile, opens to a spacious eat-in area, great room with fireplace and built-ins, and sunroom. A formal dining room, 2nd bedroom or office with built-in bookcases, private full bath, and a half bath complete this level. The main level has beautiful hardwood floors throughout except for tile in the kitchen and laundry room. Step outside to the expansive Trex deck spanning the full length of the home. Upstairs, you’ll find four generous bedrooms with large closets and two full and one half baths. One of the bedrooms features a tray ceiling and multiple closets. The walk-out lower level offers endless possibilities—a media room, home gym, or complete in-law suite with a full kitchen, one bedroom, two flex rooms that could be used as bedrooms or office, two full baths, and abundant storage that also opens up to a covered patio and leads to a private dock. The entire basement features new luxury vinyl plank flooring and subway tile in the kitchen. An additional finished unheated space (approx. 1,500 sq. ft.) is ideal for a game room and storage for kayaks and water toys, featuring a golf-cart size garage door to outside and a closet for washer/dryer. There is also Riprap installed all along the shoreline to protect against erosion. This home is located in the award-winning Lexington/Richland 5 School District. This is the perfect opportunity to enjoy vacation living at home with city convenience! Listing agent is related to seller. Disclaimer: CMLS has not reviewed and, therefore, does not endorse vendors who may appear in listings.
Property Information
- Property type
- Residential
- Sub-type
- Single Family Residence
- Style
- Contemporary
- Year built
- 1992
- Stories
- 3
- Living area
- 6,403 Sq Ft
- Lot size
- 0.25 acres
- Garage spaces
- 2
- Parking spaces
- 6
- Days on market
- 104
- MLS® Listing#
- 635743
Property Features
- Interior
- Central Vacuum · Eat-in Kitchen · Kitchen Island
- Exterior
- Dock
- Appliances
- Dishwasher · Refrigerator · Ice Maker · Disposal · Range
- Cooling
- Ceiling Fan(s) · Central Air
- Heating
- Heat Pump
- Fireplace
- Great Room
- Parking
- Garage Door Opener · Attached
- Laundry
- Main Level
- Patio
- Deck · Porch
- Lot features
- Cul-De-Sac
- Construction
- Brick
- Foundation
- Slab
- Security
- Smoke Detector(s)
- Water source
- Public
Rooms
Main
- Garage
- Bedroom 1
- Dining Room
- Laundry
- Master Bedroom
Second
- Bedroom 2
- Bedroom 3
- Bedroom 4
- Bedroom 5
Basement
- Great Room
- Kitchen
Schools
- Elementary
- Ballentine
- Middle
- Dutch Fork
- High
- Dutch Fork
- District
- Lexington/Richland Five
Financial Details
- HOA
- None
Directions
Coming from downtown on Highway 176, left on Marina Rd., left on Sunset Point, left on Jones Rd., at end of cul-de-sac on left.

Listing Courtesy: Agent Group Realty - 8646866786
Irmo Market Statistics
How this home compares to 137 active listings in Irmo, SC
| Irmo median | This listing | |
|---|---|---|
| Median listing price | $325,287 | $1,449,900 |
| Median days on market | 59 | 104 |
| Median Sq Ft | 1,950 | 6,403 |
| Median price / Sq Ft | $157 | $226 |
Market statistics compiled from active EXIT Realty® and MLS listings in Irmo, SC.
Commute Calculator
Explore commute times from 1053 Jones Road, Irmo, SC 29063.