125 Woolner TrailKitchener, ON N2A 4N3
232 - Idlewood/Lackner Woods
Description
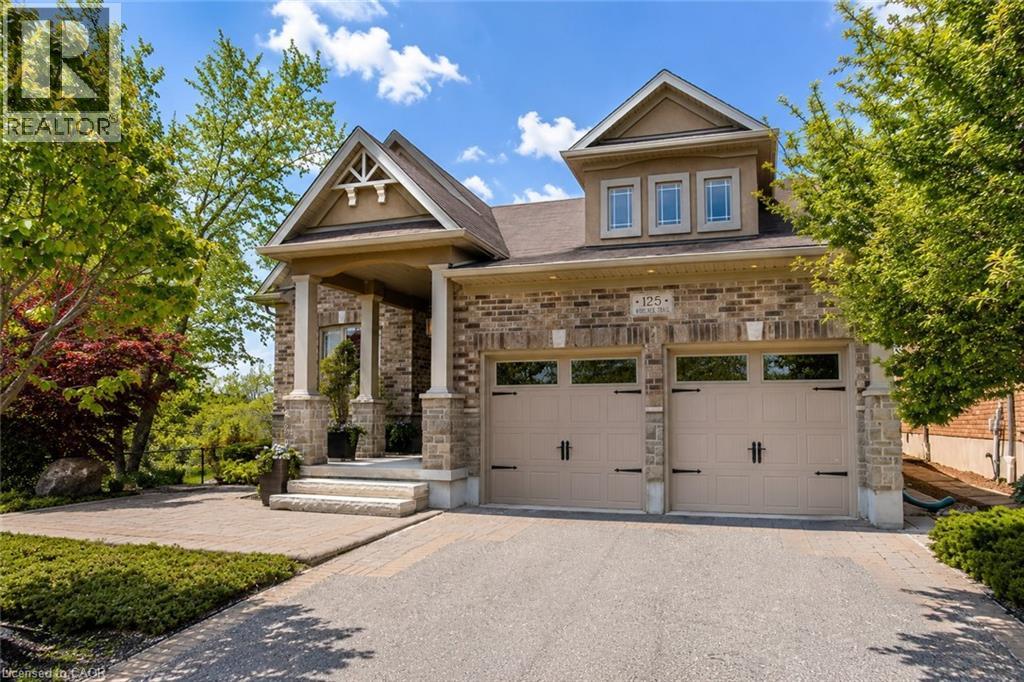
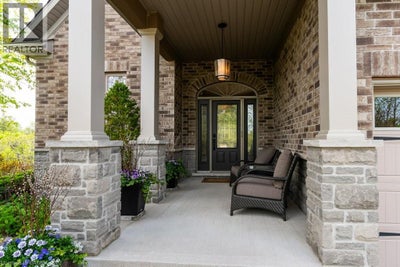
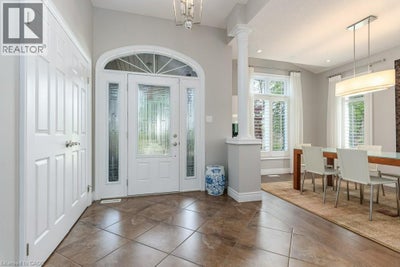
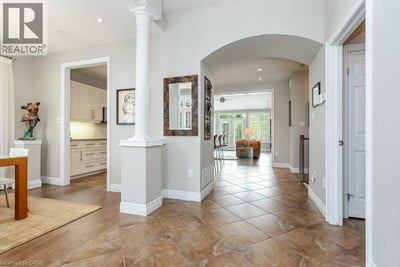
Some homes check the boxes. This one changes the standard. This beautiful bungalow was built by Fusion Homes in 2011 and positioned on one of the most desirable lots in the neighbourhood. This exceptional property offers over 63 feet of frontage, no neighbour on one side, no neighbours behind, and backs directly onto the natural beauty of Idlewood Creek. Just steps from the Grand River, it's a setting that delivers privacy, tranquility, and a connection to nature that is increasingly difficult to find. The curb appeal is undeniable. Professionally designed by a landscape architect, the grounds feature premium landscaping, an irrigation system, low-maintenance turf in the backyard, and a composite deck, creating a polished outdoor environment that's as beautiful as it is practical. Inside, the home blends comfort and sophistication. The great room is anchored by soaring vaulted ceilings, creating an impressive sense of scale and natural light. The kitchen is finished with quartz countertops and offers the perfect space for gathering, entertaining, and everyday living. The primary suite is complete with a walk-in closet and a luxury hotel-like feel ensuite bathroom, featuring a double vanity, glass walk-in shower, and private water closet. (id:31684)
Property Information
- Property type
- Residential
- Sub-type
- Single Family Residence
- Structure type
- House
- Year built
- 2011
- Stories
- 1
- Living area
- 1,688 Sq Ft
- Parking spaces
- 4
- Ownership
- Freehold
- Listing #
- 40869022
Property Features
- Interior
- Central Vacuum
- Appliances
- Washer · Water Softener · Dryer
- Cooling
- Central Air
- Heating
- Forced Air
- Basement
- Sump Pump · Finished · Full
- Parking
- Paved · Attached
- Lot features
- Greenbelt
- Construction
- Vinyl Siding
- Windows
- Window Coverings
- Utilities
- Cable Available · Phone Available
- Sewer
- Public Sewer
- Water source
- Public
Rooms
Basement
- Storage13'0'' x 12'2''
- Cold room14'4'' x 8'0''
- Recreation room24'11'' x 19'9''
- Bedroom11'9'' x 12'0''
- Bedroom9'11'' x 17'11''
- Utility Room9'4'' x 20'4''
Main level
- Mud room6'0'' x 9'10''
- Primary Bedroom17'3'' x 13'5''
- Foyer7'3'' x 7'10''
- Bedroom13'4'' x 10'0''
- Dining Room14'4'' x 10'1''
- Kitchen11'10'' x 18'3''
- Living Room18'10'' x 17'10''
Financial Details
- Annual taxes
- $6,526
Directions
Last house on the right on Woolner Trail.

Listing Courtesy: Re/Max Twin City Realty Inc.
Data Terms of Use
This website is operated by EXIT Integrity Realty, Brokerage, a brokerage who is a member of The Canadian Real Estate Association (CREA). The content on this website is owned or controlled by CREA. By accessing this website, the user agrees to be bound by these terms of use as amended from time to time, and agrees that these terms of use constitute a binding contract between the user, EXIT Integrity Realty, Brokerage, and CREA.
Copyright
The content on this website is protected by copyright and other laws, and is intended solely for the private, non-commercial use by individuals. Any other reproduction, distribution or use of the content, in whole or in part, is specifically prohibited. Prohibited uses include commercial use, “screen scraping”, “database scraping”, and any other activity intended to collect, store, reorganize or manipulate the content of this website.
Trademarks
REALTOR®, REALTORS®, and the REALTOR® logo are certification marks that are owned by REALTOR® Canada Inc. and licensed exclusively to The Canadian Real Estate Association (CREA). These certification marks identify real estate professionals who are members of CREA and who must abide by CREA’s By-Laws, Rules, and the REALTOR® Code. The MLS® trademark and the MLS® logo are owned by CREA and identify the professional real estate services provided by members of CREA.
Liability and Warranty Disclaimer
The information contained on this website is based in whole or in part on information that is provided by members of CREA, who are responsible for its accuracy. CREA reproduces and distributes this information as a service for its members, and assumes no responsibility for its completeness or accuracy.
Amendments
EXIT Integrity Realty, Brokerage may at any time amend these Terms of Use by updating this posting. All users of this site are bound by these amendments should they wish to continue accessing the website, and should therefore periodically visit this page to review any and all such amendments.
Commute Calculator
Explore commute times from 125 WOOLNER Trail, Kitchener, ON N2A 4N3.