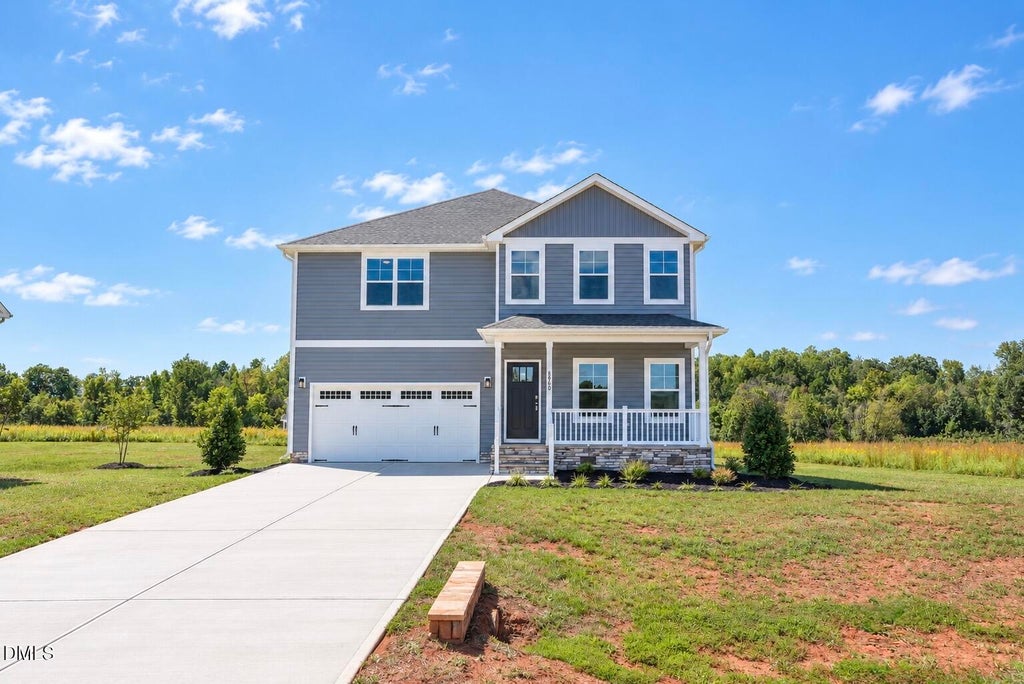
6816 Steeplegate Drive 15Burlington, NC 27215
Steeplegate · Guilford County
Description
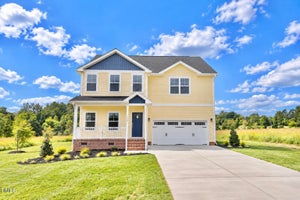
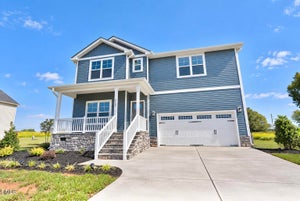
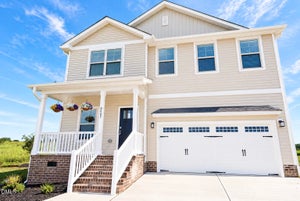
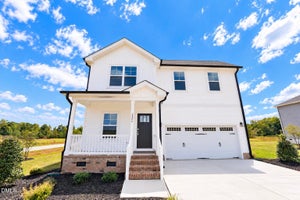
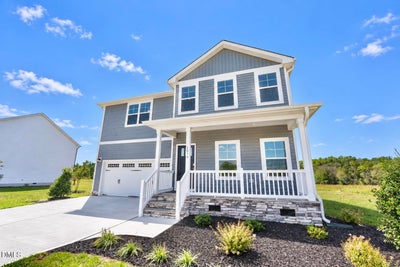
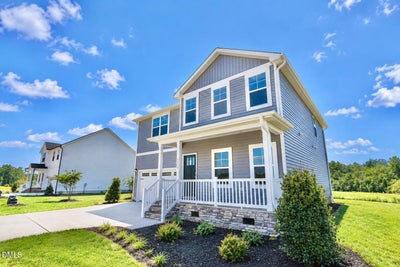
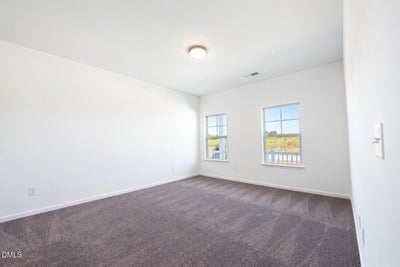
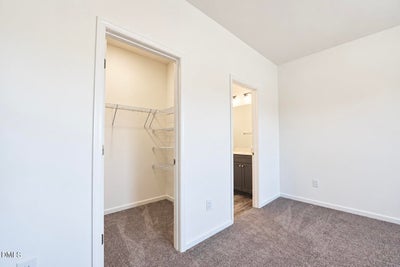
Enjoy up to 5 months with no mortgage payments!?! Yes ma'am!! Trade traffic and noise, for wide-open skies and tranquility at Steeplegate by J. Madison Homes. Nestled in the scenic countryside while remaining just minutes from Burlington's everyday conveniences, this stunning new Alexandria floor plan on LOT 15 perfectly blends comfort and practicality. Offering 4 bedrooms, 3.5 baths, a 2-car garage, a first-floor guest suite, and a spacious primary suite upstairs, there's room for everyone to spread out and relax. A flexible loft and dedicated home office provide even more living space, while the expansive .46-acre homesite gives you endless opportunities for gardening, hobbies, entertaining, or simply enjoying the outdoors. Close to work and play - only 20 mins to the Toyota Plant, 14 mins to General Dynamics, Triad Chemical and Aramark, 12 mins to the industrial hub off Rock Creek Dairy Rd, 9 mins to Alamance Regional Hospital and 5 mins to Lake Mackintosh Marina...come see!
Property Information
- Property type
- Residential
- Sub-type
- Single Family Residence
- Structure type
- House
- Year built
- 2025
- Living area
- 2,654 Sq Ft
- Lot size
- 0.46 acres
- Lot dimensions
- 100 x 200 x 100 x 200
- Garage spaces
- 2
- Zoning
- R40
- Days on market
- 19
- MLS® Listing#
- 10197856
Property Features
- Cooling
- Central Air · Ceiling Fan(s) · Electric · Heat Pump · Zoned
- Heating
- Electric · Forced Air · Heat Pump · Zoned
- Flooring
- Carpet · Tile · Wood
- Basement
- Crawl Space
- Parking
- Attached · Garage
- Construction
- Batts Insulation · Blown-In Insulation · Block · Ducts Professionally Air-Sealed · Frame · Stone · Vinyl Siding
- Roof
- Shingle
- Sewer
- Private Sewer · Septic Tank
- Water source
- Private · Well
Rooms
Main
- Breakfast Room11.17 x 8.33
- Bedroom 415.0 x 12.83
- Great Room15.08 x 17.25
- Kitchen15.08 x 13.08
Second
- Bedroom 212.17 x 14.83
- Bedroom 315.0 x 12.0
- Laundry5.9 x 9.83
- Loft14.42 x 11.83
- Master Bedroom15.01 x 15.0
- Office12.0 x 11.17
Schools
- Elementary
- Guilford - Gibsonville Elementary School
- Middle
- Guilford - Eastern Guilford Middle School
- High
- Guilford - Eastern Guilford High School
Financial Details
- HOA
- $40 / MonthlyAssociation: Salem Property Management
- Annual taxes
- $255Tax year 2025
- Parcel number
- 0239439

Listing Courtesy: VennTerra Real Estate Group LLC - 9192256990
Last Updated: 2026-10-11T00:00:00.000Z
Commute Calculator
Explore commute times from 6816 Steeplegate Drive 15, Burlington, NC 27215.