14 James St.Dudley, MA 01571
Worcester County
Description
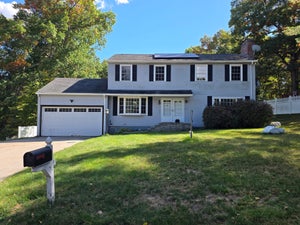
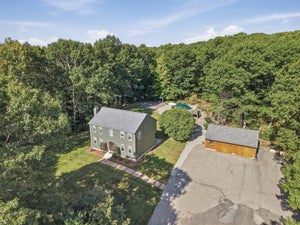
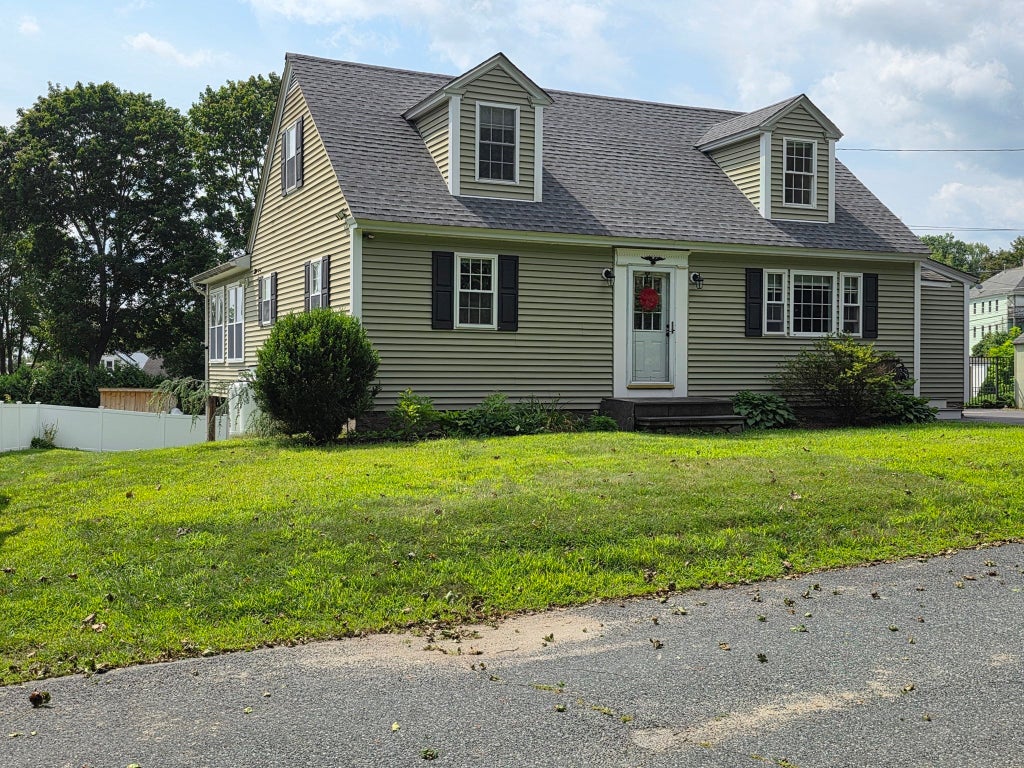
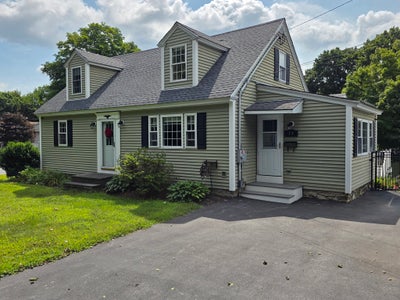
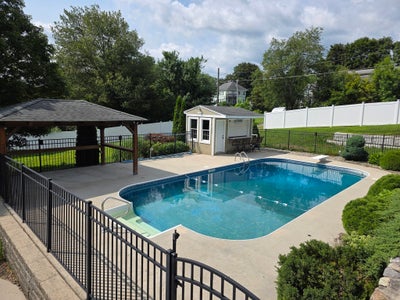
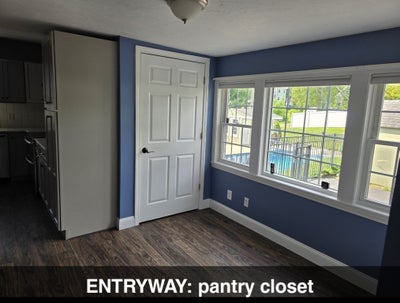
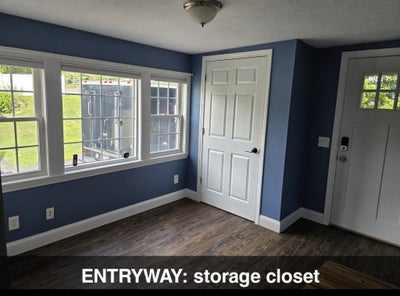
Welcome to your dream home located in the desirable town of Dudley, known for its excellent school system! This stunning property offers the perfect mix of indoor luxury, outdoor fun, and an ideal community setting for growing families. This magnificent home has 4 bedrooms & 2.5 baths, where every detail has been beautifully updated for modern living. The main level welcomes you with recently refinished hardwood floors that gleam under the natural light. You will love the huge & sunny living room w/vaulted ceiling, which offers the perfect, bright space for relaxing with family or entertaining guests. At the heart of the home is a beautifully updated kitchen designed for a chef: Elegant quartz countertops, tiled backsplash, a huge island for meal prep and casual seating, premium finishes and loads of cabinets. For your comfort and peace of mind, the home is also equipped with a water softener system to ensure clean, crisp water throughout the entire house. The updates do not stop inside. Step out back into your own private vacation spot! The outdoor oasis features a salt water inground pool complete with a pool bar/pool house and a charming gazebo. The property also boasts a vinyl composite deck for entertaining as well as plenty of yard space for outdoor games, gardening, or pets, kept lush and green all summer long by an automatic sprinkler system. Under the deck & the living room is a fully enclosed workshop/gym/anything you want it to be as well as an open patio area w/slider leading into the lower level. Plus, storage will never be an issue with 3 spacious sheds ready for all your tools, toys, and hobbies. Home is heated w/propane and heated & cooled w/2 Mitsubishi Mini Splits (one main level and one lower level). Updates: Roof 2023, Furnace 2025, New Pool Pump 2025, Water Heater 2023?, OWNED Solar 2023, White Vinyl Fencing 2025. This rare gem truly has it all, combining indoor elegance with unbeatable outdoor amenities. Don't miss your chance to own this ultimate staycation home!
Property Information
- Property type
- Residential
- Sub-type
- Single Family Residence
- Style
- Cape
- Year built
- 1950
- Living area
- 1,790 Sq Ft
- Lot size
- 0.51 acres
- Parking spaces
- 4
- Zoning
- Res
- Days on market
- 59
- MLS® Listing#
- 73562075
Property Features
- Interior
- Entrance Foyer · Pantry · Recessed Lighting · Vaulted Ceiling(s) · Open Floorplan · Ceiling Fan(s) · Crown Molding
- Exterior
- Rain Gutters · Storage · Garden
- Appliances
- Water Heater · Range · Dishwasher · Microwave · Refrigerator · Plumbed For Ice Maker
- Cooling
- Ductless
- Heating
- Baseboard · Propane · Ductless
- Flooring
- Laminate
- Basement
- Full · Finished · Walk-Out Access · Interior Entry · Concrete
- Pool
- In Ground · Private
- Parking
- Paved · Off Street
- Laundry
- Electric Dryer Hookup · Washer Hookup
- Patio
- Deck · Patio · Enclosed · Covered
- Fencing
- Fenced
- Lot features
- Corner Lot · Cleared
- Construction
- Frame
- Foundation
- Concrete Perimeter
- Roof
- Shingle
- Windows
- Screens
- Other structures
- Gazebo · Storage
- Sewer
- Public Sewer
- Water source
- Public
Rooms
Main
- Bathroom 17x8
- Bathroom 29.5x11
- Dining Room11x16
- Kitchen14x23
- Living Room15x25
Basement
- Bathroom 36.5x8
- Master Bedroom15.5x19
First
- Bedroom 211x13.5
Second
- Bedroom 315.5x17
- Bedroom 414x15.5
Financial Details
- HOA
- None
- Annual taxes
- $4,272Tax year 2026
- Assessed value
- $424,700
- Parcel number
- 3839044
Directions
West Main St. to Schofield Ave. to Brandon Rd. to Love Ct. to James St. - Behind Police Station
Open Houses
- 6:00–7:00 PMAdd to calendar
Listing Courtesy: Lake Realty - 5089439306
Presented by: Ellen Therrien
Commute Calculator
Explore commute times from 14 James St., Dudley, MA 01571.