


1425 Estrella CoveConverse, TX 78109
OTHER · Bexar County
Description
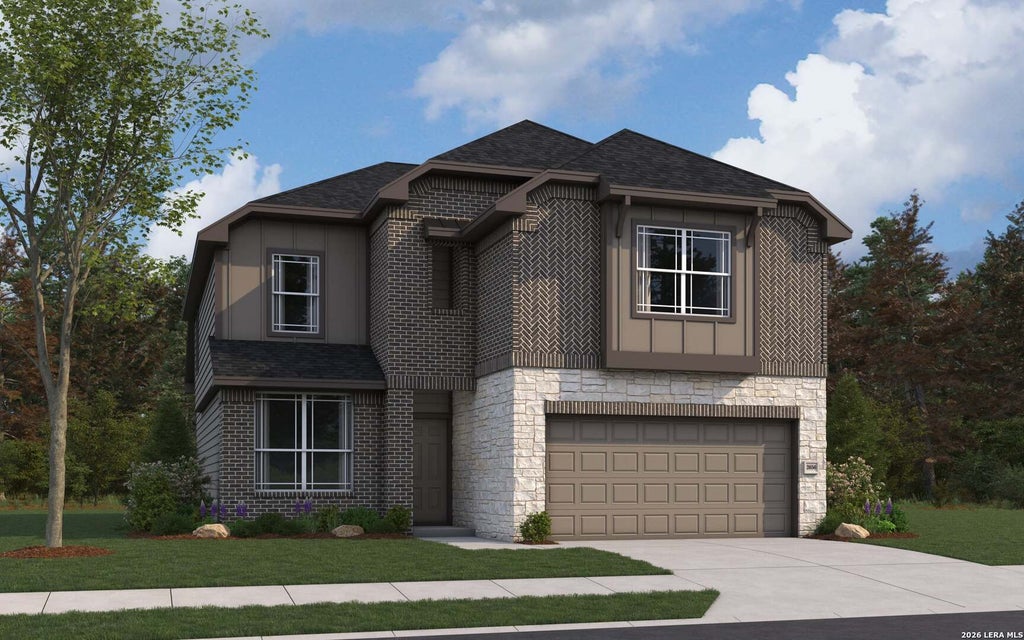
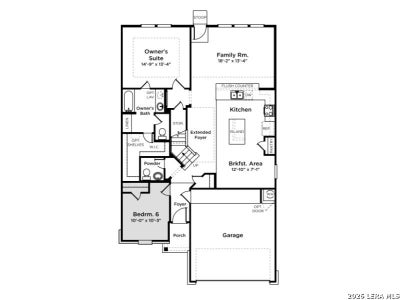
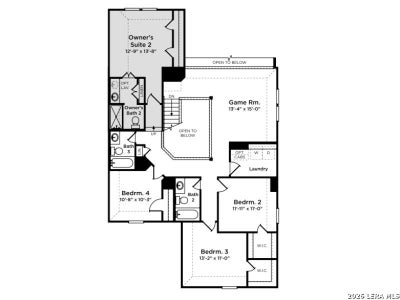
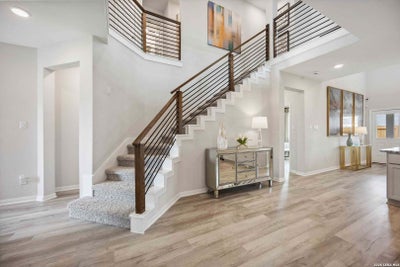
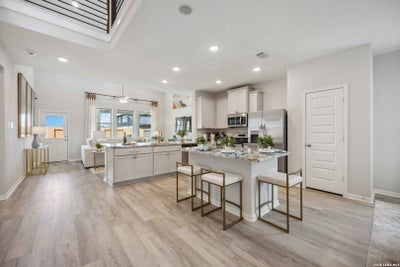
This Hamilton floorplan offers six bedrooms and three-and-a-half bathrooms, including a downstairs bedroom in place of the study. A grand foyer welcomes you inside, along with a convenient powder bath. The home features dual primary suites, each with a double vanity in the primary bath, plus walk-in closets. The spacious living area offers plenty of room to relax and entertain, while the well-appointed kitchen and adjacent breakfast area make it easy to prepare meals and enjoy time with loved ones. Step outside to a covered patio for even more room to unwind.
Property Information
- Property type
- Residential
- Sub-type
- Single Family Residence
- Style
- Two Story
- Year built
- 2026
- Stories
- 2
- Living area
- 2,656 Sq Ft
- Lot size
- 0.12 acres
- Garage spaces
- 2
- Days on market
- 6
- MLS® Listing#
- 2030829
Property Features
- Interior
- Eat-in Kitchen · High Ceilings · Open Floorplan · Walk-In Closet(s)
- Appliances
- Dishwasher · Microwave · Oven · Range · Cooktop · Disposal
- Cooling
- Ceiling Fan(s) · Central Air
- Heating
- Central · Electric
- Flooring
- Carpet · Vinyl
- Laundry
- Main Level
- Patio
- Covered · Patio
- Construction
- Stone · Brick · Fiber Cement
- Foundation
- Slab
- Roof
- Composition
- Windows
- Double Pane Windows
- Security
- Smoke Detector(s)
- Utilities
- Cable Available · Cable Connected
Rooms
Main
- Breakfast Room12x10
- Bedroom 510x10
- Family Room18x13
- Kitchen10x10
- Master Bathroom8x7
- Master Bedroom15x13
Second
- Other Room 113x15
- Bedroom 112x13
- Bedroom 211x11
- Bedroom 311x11
- Bedroom 410x10
Schools
- Elementary
- Tradition
- Middle
- Heritage
- High
- East Central
- District
- East Central I.S.D
Financial Details
- HOA
- $400 / AnnuallyAssociation: DIAMOND ASSOCIATION MANAGEMENT
- Annual taxes
- $2Tax year 2026
Directions
From I-10, Take Loop 1604 North and exit toward Schuwirth Road. Follow Schuwirth Road to Chasin Heights.

Listing Courtesy: The Signorelli Company - (210) 941-3580 oscsa@firstamericahomes.com
Presented by: Daniel Signorelli







