5447 Folklore WayWilmington, NC 28412
Riverlights · New Hanover County
Description
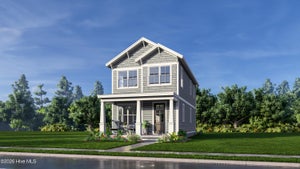
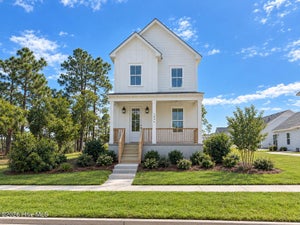
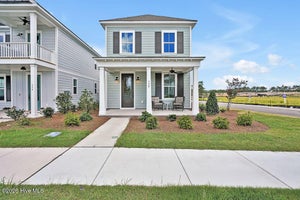
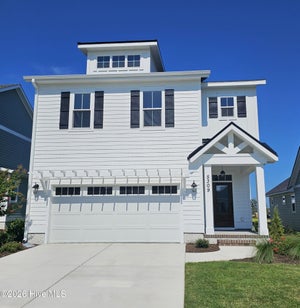
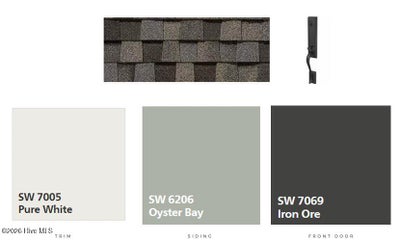
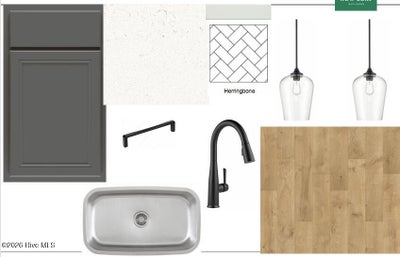
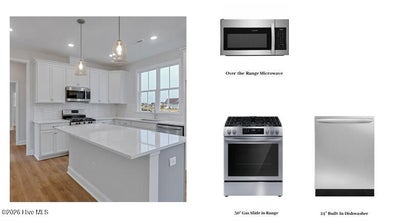
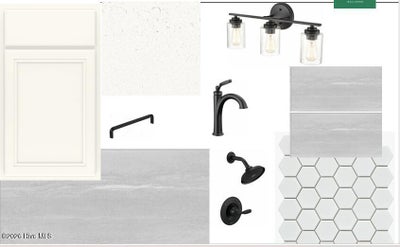
The Jackson, built by New Leaf Builders floor plan offers 3 bedrooms and 2.5 bathrooms, thoughtfully designed with the owner's suite tucked upstairs to maximize the open feel and spaciousness of the main-level living areas. The kitchen features 42" upper Greyhound-painted cabinets, Carrara Marmi quartz countertops, a custom herringbone tile backsplash, and stainless steel appliances, including a natural gas range, microwave, and dishwasher. Upstairs, the spacious primary suite offers a walk-in closet and an abundance of natural light. The primary bathroom features a white dual vanity with Carrara Marmi quartz countertops and a fully tiled walk-in shower. A covered front porch welcomes you into the home, while the open-concept kitchen, living, and dining areas create a seamless space perfect for entertaining and everyday living. Conveniently, the one-car garage is connected to the home by a breezeway, adding both character and functionality to this thoughtfully designed floor plan. Photos are of a completed Jackson Floorplan (this home is under construction). Riverlights is a new home community surrounded by the coast and Cape Fear River, where nature is part your everyday routine. With easy access to the Cape Fear River, the intercoastal waterways, a family-friendly pool, a new dog park, gym and a 38-acre lake, you can kayak, paddleboard or stroll along the community dock any time of day. Enjoy the three-mile loop around the lake and scenic nature trails that weave throughout Riverlights. Conveniently located minutes to Historic downtown Wilmington, beaches, restaurants and shopping the location of Riverlights is unbeatable. [Riverlights] [The Jackson]
Property Information
- Property type
- Residential
- Sub-type
- Single Family Residence
- Year built
- 2027
- Stories
- 2
- Living area
- 1,611 Sq Ft
- Lot size
- 0.08 acres
- Lot dimensions
- irregular
- Garage spaces
- 1
- Parking spaces
- 3
- Zoning
- R-7
- Days on market
- 6
- MLS® Listing#
- 100614747
Property Features
- Interior
- Walk-In Closet(s) · High Ceilings · Kitchen Island · Pantry · Eat-in Kitchen · Smart Thermostat
- Appliances
- Self Cleaning Oven · Disposal · Dishwasher · Tankless Water Heater · Gas Range · Microwave · Gas Water Heater
- Cooling
- Central Air
- Heating
- Electric · Heat Pump
- Flooring
- Carpet · Laminate · Tile
- Basement
- None
- Parking
- Concrete · Garage Door Opener · Lighted · Paved · Garage
- Laundry
- Washer Hookup · Laundry Closet
- Patio
- Covered · Front Porch
- Fencing
- None
- Lot features
- Corner Lot · Wooded
- Construction
- Fiber Cement · Frame
- Foundation
- Slab
- Roof
- Shingle
- Windows
- Insulated Windows
- Security
- Smoke Detector(s)
- Community
- Pool · Sidewalks · Street Lights
- Utilities
- Cable Available · Natural Gas Connected · Sewer Connected · Water Connected
Rooms
Second
- Bedroom 211.0x9.5
- Bedroom 39.0x9.5
- Master Bedroom13.5x13.0
First
- Dining Room15.0x10.5
- Kitchen14.0x13.5
- Living Room15.5x15.5
Schools
- Elementary
- Williams
- Middle
- Myrtle Grove
- High
- New Hanover
Financial Details
- HOA
- $1,850 / AnnuallyAssociation: Premier Management
- Annual taxes
- $604Tax year 2025
- Assessed value
- $102,700
- Parcel number
- R07000-008-185-000
Directions
From River Rd turn on Folklore Way and the home is on your right.
Listing Courtesy: O'Shaughnessy New Homes LLC - 8432022020
Presented by: Tyler Henrikson
Commute Calculator
Explore commute times from 5447 Folklore Way, Wilmington, NC 28412.