8111 Springsteen DrAustin, TX 78744
Easton Park · Travis County
Description
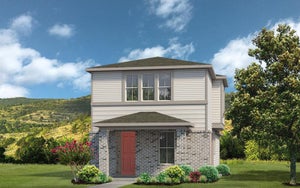
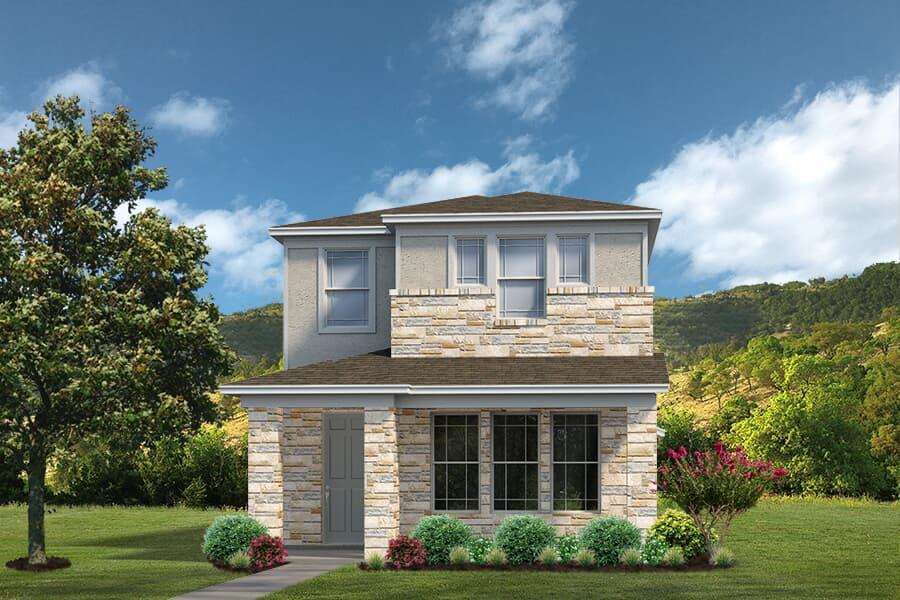
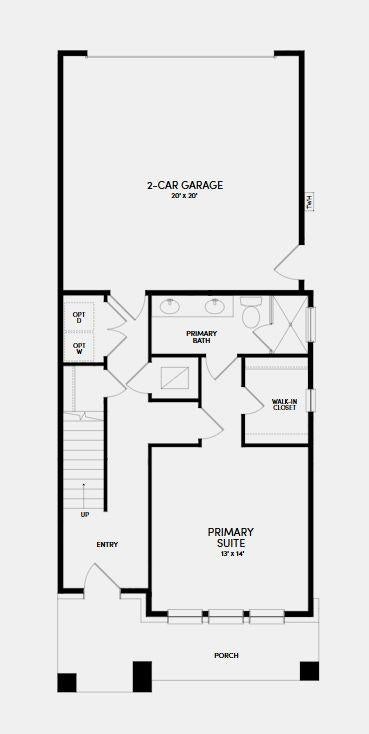
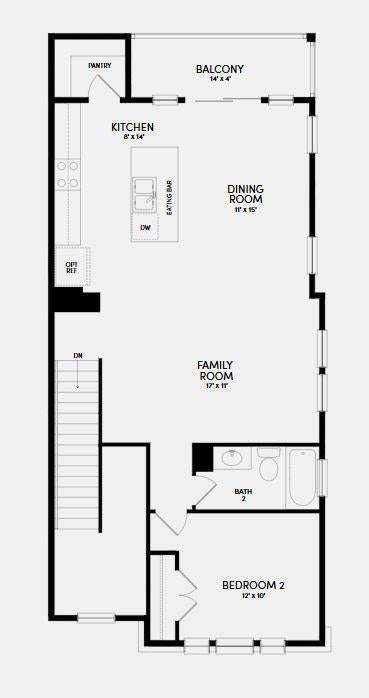
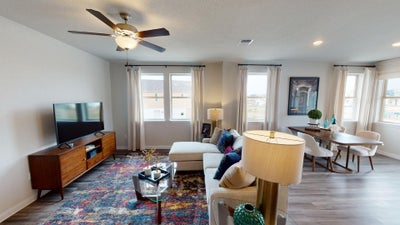
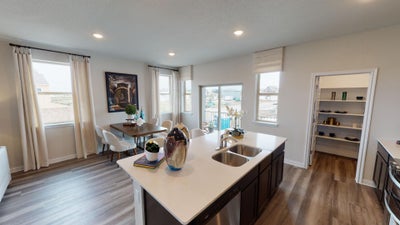
Experience distinctive living with the Temple floorplan by Brookfield Residential, thoughtfully designed with a reverse living concept that offers both privacy and elevated entertaining space. The primary suite is conveniently located on the first floor, providing a private retreat separate from the main living areas. Upstairs, you’ll find an open-concept layout that creates an inviting space for gathering, relaxing, and entertaining. The seamless flow between the living and dining areas enhances both comfort and functionality. A versatile secondary bedroom upstairs offers flexibility to suit your needs—ideal as a guest suite, home office, or creative hobby space. Architectural details further elevate this home’s appeal, including the option for a charming balcony off the dining area and an expansive wraparound porch that extends your living space outdoors. These distinctive features create inviting settings to unwind, entertain, and enjoy the surrounding views. The Temple floorplan blends innovative design with timeless charm, delivering a home that is both remarkable and uniquely suited for modern living.
Property Information
- Property type
- Residential
- Sub-type
- Condominium
- Year built
- 2025
- Living area
- 1,437 Sq Ft
- Lot size
- 0.02 acres
- Garage spaces
- 2
- Parking spaces
- 2
- Ownership
- Common
- Days on market
- 216
- MLS® Listing#
- 5783254
Property Features
- Interior
- Ceiling Fan(s) · Kitchen Island · Open Floorplan · Pantry · Smart Thermostat · Walk-In Closet(s)
- Exterior
- Rain Gutters · Lighting
- Appliances
- Dishwasher · Disposal · Microwave · Free-Standing Refrigerator · Stainless Steel Appliance(s) · Tankless Water Heater
- Cooling
- Ceiling Fan(s) · Central Air
- Heating
- Central
- Flooring
- Carpet · Laminate · Vinyl
- Pool
- None
- Parking
- Alley Access · Garage Faces Rear
- Laundry
- Inside
- Patio
- Front Porch · Side Porch
- Fencing
- Fenced
- Lot features
- Interior Lot · Landscaped
- Construction
- Brick · HardiPlank Type
- Foundation
- Slab
- Roof
- Composition
- Windows
- Double Pane Windows · Low Emissivity Windows · Screens
- Security
- Carbon Monoxide Detector(s) · Prewired · Secured Garage/Parking · Smoke Detector(s)
- Other structures
- None
- Community
- Clubhouse · Curbs · Fitness Center · Park · Playground · Pool · Sidewalks
- Utilities
- Cable Available · Electricity Available · Natural Gas Available · Sewer Connected · Underground Utilities · Water Available
- Sewer
- Public Sewer
- Water source
- Public
Rooms
First
- Primary Bedroom
Second
- Bedroom
- Dining Room
- Family Room
- Kitchen
Schools
- Elementary
- Newton Collins
- Middle
- Ojeda
- High
- Del Valle
Financial Details
- HOA
- $107 / MonthlyAssociation: CoHere
- Annual taxes
- $51Tax year 2025
- Assessed value
- $1,937
- Parcel number
- 03361016050000
Directions
From I-35. Turn East on William Cannon. Turn Right on Colton Bluff. Turn Left on Finial. Turn Left on Moonbeam. Turn Left on Springsteen. From 183. Turn West on William Cannon. Turn Right on Colton Bluff. Turn Left on Finial. Turn Left on Moonbeam. Turn Left on Springsteen.
Listing Courtesy: HOMEROCK REALTY - (832) 290-7003
Last Updated: 2026-03-09T00:00:00.000Z
Commute Calculator
Explore commute times from 8111 Springsteen DR, Austin, TX 78744.