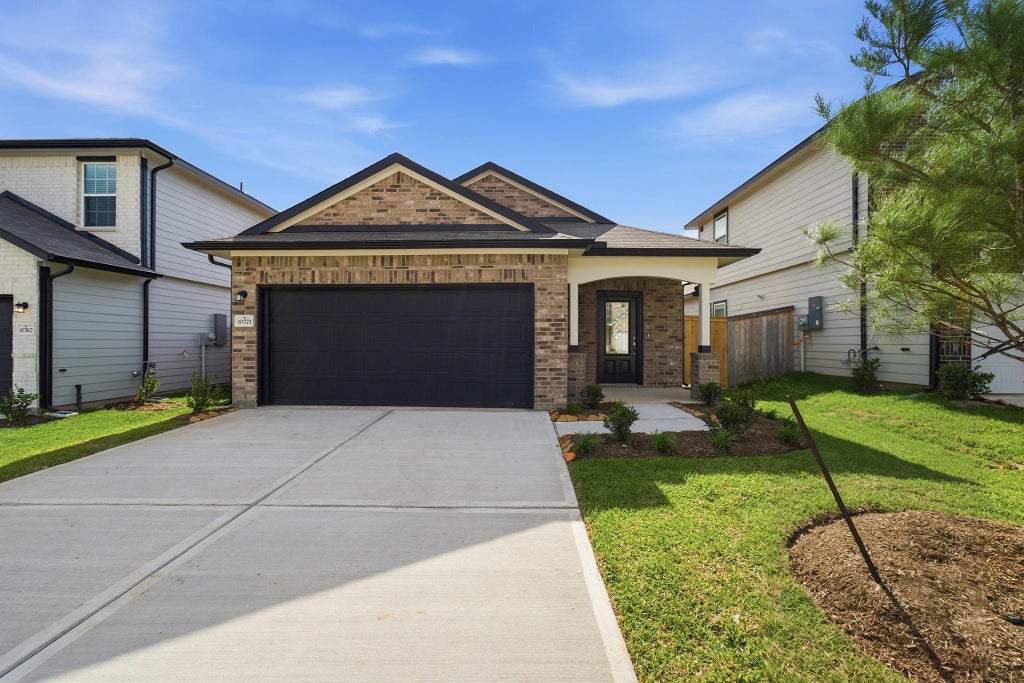
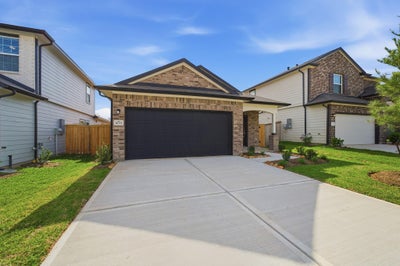
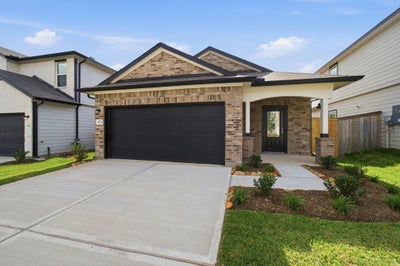
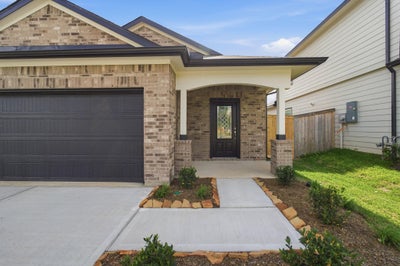
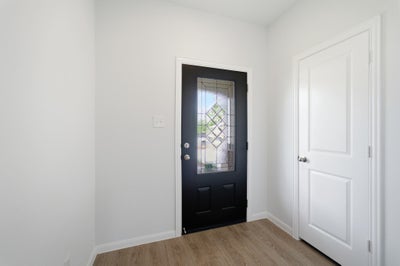
10771 Sora DriveWillis, TX 77378
The Pines At Seven Coves · Montgomery County
Description
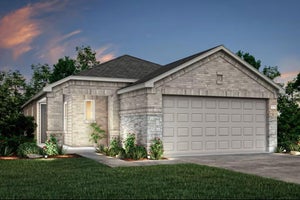
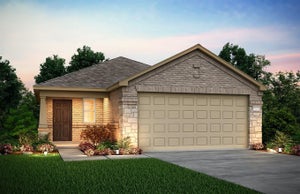
The Oak is a thoughtfully designed home offering three bedrooms and two bathrooms—ideal for nearly any lifestyle. Upon entry, you're welcomed by a formal dining room, perfect for hosting dinners or family gatherings. Adjacent is a walk-in utility room with direct access to a spacious two-car garage. On one side of the home, two secondary bedrooms share a full bathroom, offering comfort and privacy. At the heart of the Oak is an open-concept kitchen and family room, allowing you to stay connected while entertaining. The kitchen features granite countertops, ceramic tile backsplash, flat-panel birch cabinets, designer lighting, and industry-leading appliances. Enjoy easy access to the backyard with the option to add a covered patio. The private master suite includes cultured marble countertops, a super shower, and a large walk-in closet. Energy-efficient features like low E3 windows and high-efficiency lighting ensure year-round comfort in your Oak home.
Property Information
- Property type
- Residential
- Sub-type
- Single Family Residence
- Style
- Traditional
- Year built
- 2026
- Living area
- 1,365 Sq Ft
- Garage spaces
- 2
- Parking spaces
- 2
- Ownership
- Full Ownership
- Days on market
- 23
- MLS® Listing#
- 90293379
Property Features
- Interior
- Walk-In Closet(s) · Breakfast Bar · Entrance Foyer · Master Downstairs · Granite Counters · Double Vanity
- Appliances
- ENERGY STAR Qualified Appliances · Water Heater · Disposal · Microwave · Gas Cooktop · Dishwasher · Oven
- Cooling
- Ceiling Fan(s) · Electric
- Heating
- Electric
- Flooring
- Carpet · Tile · Vinyl
- Parking
- Attached
- Laundry
- Electric Dryer Hookup · Washer Hookup
- Patio
- Covered · Porch
- Fencing
- Back Yard
- Lot features
- Back Yard · Subdivided
- Construction
- Batts Insulation · Brick · Cement Siding · Wood Siding
- Foundation
- Slab
- Roof
- Composition
- Sewer
- Public Sewer
- Water source
- Public
Rooms
First
- Bedroom11x4
- Bedroom11x9
- Dining Room12x13
- Family Room14x15
- Kitchen11x14
- Master Bedroom14x11
Schools
- Elementary
- A.R. Turner Elementary School
- Middle
- Robert P. Brabham Middle School
- High
- Willis High School
Financial Details
- HOA
- $600 / Annually
- Parcel number
- 552173
Directions
Northbound on I-45, exit FM830/Seven Coves Turn Right at FM830 Turn Left at Hwy 75 Drive past Willis High School (on Left). Left on Kinglet. Right on Sora Dr. House on left side. Model address: 10515 Killdeer Ct. Willis, TX 77378
Listing Courtesy: CastleRock Realty, LLC - 8325820030
Last Updated: 2026-10-19T00:00:00.000Z
Commute Calculator
Explore commute times from 10771 Sora Drive, Willis, TX 77378.