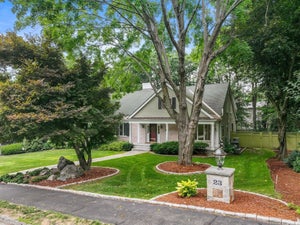
19 Salem RdWellesley, MA 02481
Norfolk County
Description
Stately Colonial nestled in Pierce Estates, one of Wellesley’s most sought-after neighborhoods. Beautifully renovated and set on a gorgeous ¾ acre lot with mature landscaping, this exceptional home seamlessly blends timeless New England charm with modern luxury. A standout feature is the recently updated, freestanding accessory dwelling unit (ADU), offering exceptional flexibility for au pair, extended family, guests, home gym, private office, or potential rental income. Currently configured as a gym and private office, ADU includes a kitchenette, full bath, and two living spaces. Home’s main level is thoughtfully designed for both everyday living and entertaining. Chef’s kitchen features high-end appliances and stone countertops, and flows effortlessly into the expansive, fireplaced great room. Professionally decorated formal living room, private office, dining room, mudroom, and half bath complete the first floor. Great room opens to a spacious, multi-level deck, creating an ideal setting for seasonal entertaining.Throughout the home, beautifully curated spaces showcase custom built-ins, gleaming floors, and timeless architectural details. Upper level offers five generous bedrooms, including a luxurious and serene primary suite with a beautifully renovated marble bath and ample closet space. The spectacular, recently renovated lower level is an entertainer’s dream, highlighted by a custom bar perfect for gatherings and relaxed evenings at home. Outside, enjoy a large multi-level deck, six-person sunken hot tub, mature landscaping, and an expansive yard offering exceptional privacy and space to play, relax, and entertain. A truly special and long-admired home — this is a property not to be missed!
Property Information
- Property type
- Residential
- Sub-type
- Single Family Residence
- Style
- Colonial
- Year built
- 1963
- Living area
- 5,717 Sq Ft
- Lot size
- 0.73 acres
- Garage spaces
- 2
- Parking spaces
- 5
- Zoning
- SR20
- Days on market
- 3
- MLS® Listing#
- 73584525
Property Features
- Interior
- Wet Bar · Wired for Sound · Walk-In Closet(s) · Recessed Lighting · Crown Molding · Vaulted Ceiling(s)
- Exterior
- Storage
- Appliances
- Trash Compactor · Electric Water Heater · Range · Dishwasher · Disposal · Microwave · Refrigerator · Freezer · Washer · Dryer
- Cooling
- Central Air · Zoned
- Heating
- Natural Gas · Forced Air · Fireplace(s) · Zoned
- Flooring
- Hardwood · Laminate
- Fireplace
- Family Room · Living Room
- Basement
- Full · Finished
- Parking
- Paved · Attached · Garage Door Opener · Off Street · Garage
- Patio
- Deck
- Fencing
- Invisible
- Lot features
- Wooded · Landscaped
- Foundation
- Concrete Perimeter
- Windows
- Insulated Windows
- Security
- Security System
- Other structures
- Guest House · Storage
- Sewer
- Public Sewer
- Water source
- Public
Rooms
Second
- Bedroom 216.9x14
- Bedroom 315.8x12
- Bedroom 418.5x15.4
- Bedroom 512.6x11.1
- Master Bedroom28.2x19.1
First
- Dining Room14.1x13.3
- Family Room19.1x18.4
- Kitchen13.7x17.2
- Living Room20.1x15.2
- Office15.6x10.1
Financial Details
- HOA
- None
- Annual taxes
- $33,683Tax year 2026
- Assessed value
- $3,312,000
- Parcel number
- M:0144 B:0016 L:0000,262927
Directions
Cliff Rd to Scotch Pine Rd to Royalston Rd to Yarmouth Rd to Salem Rd.
Open Houses
- 1:00–2:30 PMAdd to calendar
- 11:00 AM–12:30 PMAdd to calendar
Listing Courtesy: Coldwell Banker Realty - Wellesley - 7812379090
Presented by: Moira Lown
Commute Calculator
Explore commute times from 19 Salem Rd, Wellesley, MA 02481.