5117 E 67th StSioux Falls, SD 57108
Briarwood Estates · Lincoln County
Description
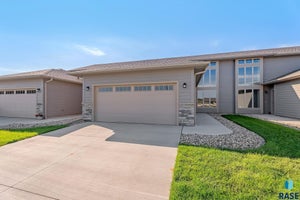
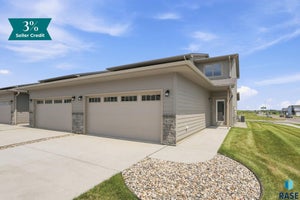
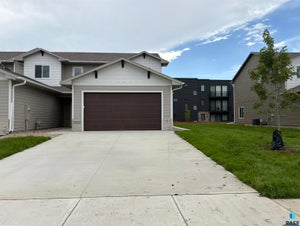
Experience effortless luxury in southeastern Sioux Falls at The Nook. This striking 3-bedroom, 3-bath townhome commands attention with its dramatic 20-foot ceilings and towering windows that bathe the open living space in sunshine. At the heart of the home, the designer kitchen showcases two-tone cabinetry, a floor-to-ceiling pantry, and a premium Blanco Silgranit sink. Sleek finishes elevate the entire property, from the textured subway tile and iron balusters to the durable luxury vinyl plank flooring. The main-floor primary suite delivers a private escape with dual vanities and a spacious walk-in closet. Upstairs, a flexible loft looks over the great room, flanked by two more bedrooms with walk-in closets and a full bath. Complete with main-level laundry, additional half bath, a finished under-stairs storage area, and a full-service HOA taking care of snow, lawn, and trash, this home offers an elevated, lock-and-leave lifestyle. Completed home includes lawn, landscaping, and sprinklers.
Property Information
- Property type
- Residential
- Sub-type
- Townhouse
- Style
- Two Story
- Year built
- 2026
- Living area
- 1,925 Sq Ft
- Lot size
- 0.09 acres
- Lot dimensions
- 30 x 120 x 30 x 120
- Garage spaces
- 2
- Days on market
- 83
- MLS® Listing#
- 22605179
Property Features
- Interior
- High Speed Internet
- Appliances
- Electric Range · Microwave · Dishwasher · Disposal · Refrigerator · Humidifier · Electric Water Heater
- Cooling
- Central Air
- Heating
- Natural Gas
- Flooring
- Carpet · Other
- Basement
- None
- Parking
- Concrete · Attached
- Patio
- Patio · Front Porch
- Lot features
- City Lot
- Construction
- Brick
- Foundation
- Slab
- Roof
- Composition
- Sewer
- Public Sewer
- Water source
- Public
Rooms
Upper
- ExtraRoom118x12
- Bedroom 213x11
- Bedroom 313x11
Main
- ExtraRoom35x6
- ExtraRoom26x5
- Dining Room13x10
- Kitchen14x13
- Living Room16x13
- Master Bedroom13x12
Schools
- Elementary
- Horizon Elementary
- Middle
- North Middle School - Harrisburg School District 4
- High
- Harrisburg HS
Financial Details
- HOA
- $135 · period not stated
- Parcel number
- 281.95.21.002C
Directions
57th St & Sycamore Ave, S. 4 blocks on Sycamore, turn left E 61st, right on Spirea, right on 67th St
Open Houses
- 12:00–1:00 PMAdd to calendar

Listing Courtesy: Ronning Realty - kristofer.ronning@ronningcompanies.com
Last Updated: 2026-07-10
Documents & links
- Virtual tourVisit
Commute Calculator
Explore commute times from 5117 E 67th St, Sioux Falls, SD 57108.