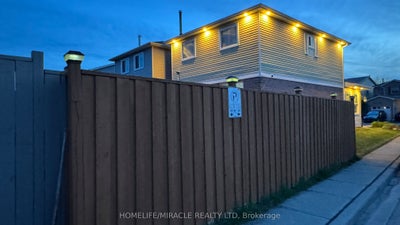
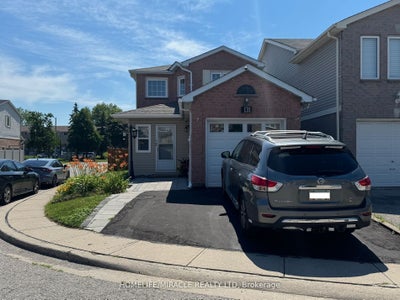
131 Plumrose PathwayToronto, ON M1B 4B6
Toronto
Description
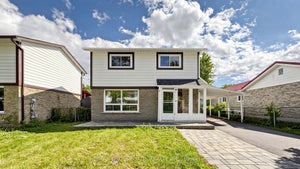
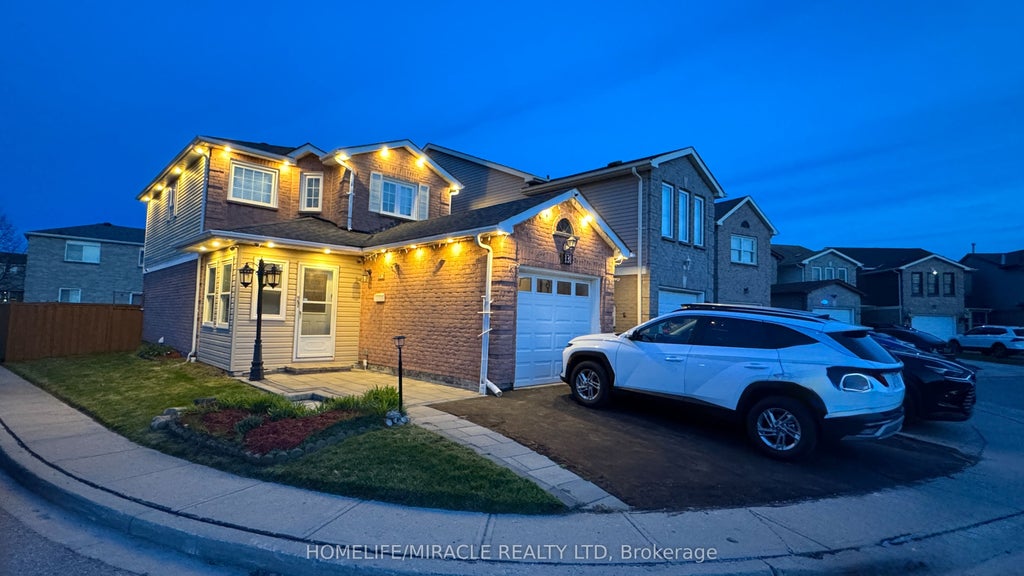
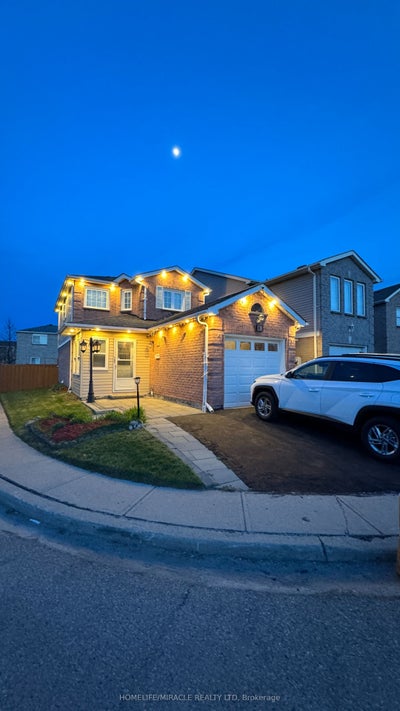
Must See *Location* Rare Opportunity To Live In This Gorgeous Spacious Detached Home, NewlyRenovated all over, Move in Ready Large 3+2 Bedroom, 2+1+1 Bath, Perfect for Growing Family/Investor with interlock frontage near TTC ROUTE #131, Convenient, large Encld Porch, XlargeDeck, BBQ area. Open Concept, Modern style Vinyl Floor Throughout 1-2 fl, Huge Windows InRooms. Fresh Painted, Renovated Kitchen W/New Modern Wifi Appliances, Quartz C/Top, Double Sink, Backsplash & Lots Pot lights. Prim Bdrm W/4Pc Ensuite. Fully Redone Both Stairs. Bsmt W/ GreatPotential income, New W+D 2025, ExtraWidened Driving Way Easy Park 2 Cars! Excellent School! Family Friendly Neighbourhood, Steps To Schools, Parks, Mall, Place Of Worship, Restaurants, Groceries And More. Easy Access To Hwy 401, Ttc & Future LRT Station ROOF 2022, All OVER LED LIGHTS, 2" Vinyl Blind + Rolling Zebra Blinds. MANY UPGRADES to Type, No Disappointments. 1850 S/FT LIVABLE Area, Finished BSMT WITH-2BDR + 1X3, Try Your Best Offer!!
Property Information
- Property type
- Residential
- Sub-type
- Single Family Residence
- Style
- 2-Storey
- Stories
- 2
- Lot dimensions
- 1.0x1.0
- Parking spaces
- 3
- MLS® Listing#
- E13030930
Property Features
- Exterior
- Lighting
- Appliances
- Range · Water Heater
- Cooling
- Central Air
- Heating
- Electric · Forced Air
- Basement
- Finished
- Pool
- None
- Parking
- Garage Door Opener · Attached
- Patio
- Deck · Porch
- Fencing
- Fenced
- Lot features
- Irregular Lot · Level
- Construction
- Aluminum Siding · Brick
- Roof
- Asphalt
- Security
- Security System · Smoke Detector(s) · Carbon Monoxide Detector(s)
- Utilities
- Cable Available
Rooms
Ground
- Powder Room1.43 x 1.73
- Dining Room2.31 x 2.97
- Kitchen4.88 x 2.44
- Living Room5.91 x 2.97
Second
- Bathroom2.44 x 1.53
- Bathroom2.89 x 1.53
- Bedroom4.66 x 3.11
- Bedroom 23.96 x 2.75
- Bedroom 33.58 x 3.05
Basement
- Bathroom1.52 x 1.52
- Bedroom 43.05 x 2.72
- Bedroom 52.9 x 2.71
- Laundry3.05 x 2.59
Financial Details
- Annual taxes
- $2,798Tax year 2025
- Parcel number
- 117050023
Directions
SEWELLS RD/ McLEVIN AVE
Listing Courtesy: HOMELIFE/MIRACLE REALTY LTD - 4162893000
Commute Calculator
Explore commute times from 131 Plumrose Pathway, Toronto, ON M1B 4B6.