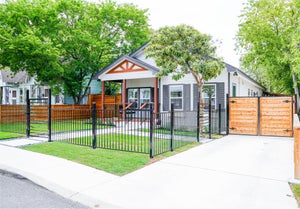
6414 Scrappy StSan Antonio, TX 78253
MORGAN MEADOWS · Bexar County
Description
Discover the Sorrel in Morgan Meadows, ready for move-in this December 2026. This one-story, three-bedroom, 2.5-bath layout with upgraded fixtures throughout features a seamless open floor plan anchored by a central living room with elegant tray ceilings. The kitchen serves as the heart of the home, offering an oversized pantry and plenty of counter space for meal preparation. A dedicated study with double glass doors provides a quiet home office, while the mudroom with a built-in bench near the two-car garage keeps daily life organized. The primary suite offers a peaceful retreat with tray ceilings and a deluxe primary bath. The two secondary bedrooms include spacious closets for storage. Outside, the covered patio overlooks a yard equipped with full front and rear irrigation. Residents enjoy a community pool, pickleball courts, and walking trails.
Property Information
- Property type
- Residential
- Sub-type
- Single Family Residence
- Style
- One Story
- Year built
- 2026
- Stories
- 1
- Living area
- 2,199 Sq Ft
- Lot size
- 0.11 acres
- Garage spaces
- 2
- Days on market
- 37
- MLS® Listing#
- 2019327
Property Features
- Interior
- Kitchen Island · Pantry · Eat-in Kitchen · Open Floorplan · Walk-In Closet(s)
- Appliances
- Dishwasher · Microwave · Oven · Range · Cooktop · Disposal · Water Heater · ENERGY STAR Qualified Appliances
- Cooling
- Central Air · Ceiling Fan(s)
- Heating
- Central · Electric
- Flooring
- Carpet · Ceramic Tile · Vinyl
- Parking
- Garage Door Opener
- Laundry
- Laundry Room
- Patio
- Covered · Patio
- Construction
- Stone · Brick · Fiber Cement · Radiant Barrier
- Foundation
- Slab
- Roof
- Composition
- Windows
- Low Emissivity Windows · Double Pane Windows
- Security
- Smoke Detector(s)
Rooms
Main
- Bedroom 210x13
- Bedroom 311x11
- Dining Room16x12
- Family Room16x15
- Kitchen11x14
- Master Bathroom10x10
- Master Bedroom14x15
- Office11x12
Schools
- Elementary
- Katie Reed
- Middle
- Straus
- High
- Harlan HS
- District
- Northside
Financial Details
- HOA
- $450 / AnnuallyAssociation: SPECTRUM ASSOCIATION MANAGEMENT
- Annual taxes
- $2Tax year 2026
Directions
From W Loop 1604 N, take the Culebra Rd exit. Go NW on Culebra Rd for 4 mi. Turn left on Old FM 471, then left on Talley Rd after 1 mi. Turn left on Wonderland Run, right on Talley Rd, right on Morgan Path, then right on Morgan Dale. Model is on the right

Listing Courtesy: eXp Realty - (210) 757-9785 dayton@theschradergroup.com
Presented by: Dayton Schrader