


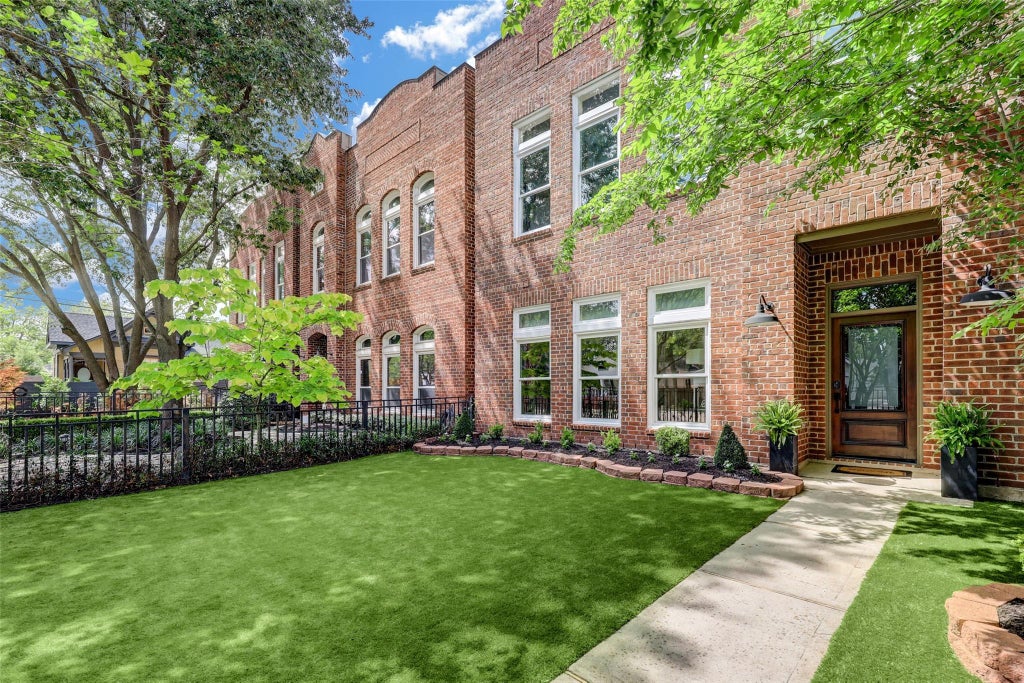
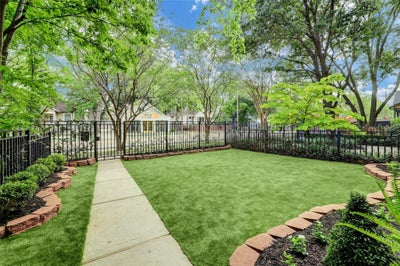
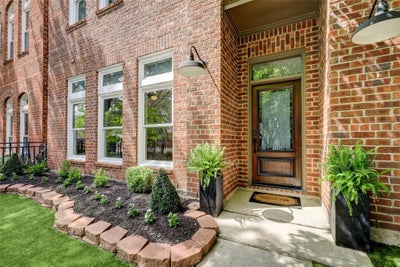
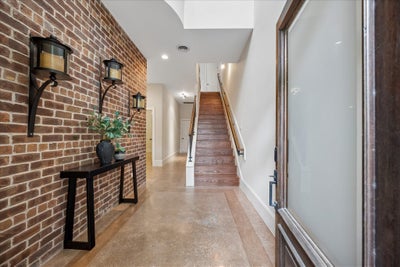
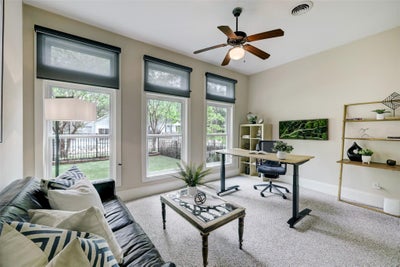
517 E 11th StreetHouston, TX 77008
Karina Heights · Harris County
Description
Experience the best of Houston Heights living! This spacious 3-bedroom, 2.5-bath home offers three stories with high ceilings, wood floors, abundant natural light, and a flexible floor plan. The open kitchen flows into the main living area, while the expansive third-floor primary suite features a spa-like bath with dual sinks, soaking tub, and oversized walk-in shower. Two secondary bedrooms are conveniently located on the first floor. A standout feature is the private rooftop terrace, offering generous space for lounging, grilling, and entertaining. Additional highlights include an attached 2-car garage, fireplace, and flex room. Located in the heart of the Heights, the home puts neighborhood favorites practically at your doorstep, including Field & Tides, Bellagreen, Dish Society, and Eight Row Flint. Enjoy easy access to Heights Boulevard, the 11th Street bikeway, Heights Hike & Bike Trail, historic 19th Street, Heights Mercantile, and M-K-T for dining, shopping, and recreation.
Property Information
- Property type
- Residential
- Sub-type
- Single Family Residence
- Style
- Contemporary/Modern / Traditional
- Year built
- 2001
- Living area
- 3,116 Sq Ft
- Lot size
- 0.06 acres
- Garage spaces
- 2
- Parking spaces
- 2
- Days on market
- 14
- MLS® Listing#
- 41995495
Property Features
- Interior
- High Ceilings · Breakfast Bar · Kitchen Island · Pantry · Entrance Foyer · Granite Counters · Soaking Tub · Smart Thermostat
- Exterior
- Balcony
- Appliances
- Disposal · Gas Oven · Oven · Microwave · Gas Range · Dishwasher · Dryer · Refrigerator · Washer
- Cooling
- Ceiling Fan(s) · Electric · Zoned
- Heating
- Natural Gas · Zoned
- Flooring
- Carpet · Concrete · Tile · Wood
- Parking
- Attached
- Laundry
- Electric Dryer Hookup · Gas Dryer Hookup · Washer Hookup
- Patio
- Deck · Patio
- Lot features
- Subdivided
- Construction
- Brick
- Foundation
- Slab
- Roof
- Composition
- Sewer
- Public Sewer
- Water source
- Public
Rooms
First
- Bedroom15x13
- Bedroom13x11
Third
- Master Bedroom18x14
Schools
- Elementary
- Harvard Elementary School
- Middle
- Hogg Middle School (Houston)
- High
- Heights High School
Financial Details
- Annual taxes
- $19,101Tax year 2025
- Parcel number
- 1215840010002
Directions
From I10, north on Yale, east on 11th street. Home is on the left.
Listing Courtesy: Mavenly Homes - 7137666304
Last Updated: 2026-09-04T00:00:00.000Z
Houston Market Statistics
How this home compares to 12,621 active listings in Houston, TX
| Houston median | This listing | |
|---|---|---|
| Median listing price | $329,531 | $699,000 |
| Median days on market | 111 | 14 |
| Median Sq Ft | 1,851 | 3,116 |
| Median price / Sq Ft | $166 | $224 |
Market statistics compiled from active EXIT Realty® and MLS listings in Houston, TX.
Commute Calculator
Explore commute times from 517 E 11th Street, Houston, TX 77008.
More homes to consider
View similar homes View nearby homes


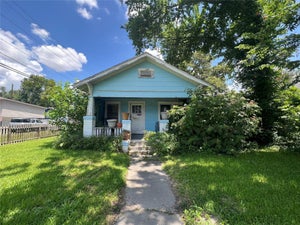
Similar Home Values
Comparable nearby listings and their asking prices.
| Address | Price | Beds | Baths | Sq Ft |
|---|---|---|---|---|
| 4320 Julian Street, Houston, TX | $700,000 | 3 | 2 | 2,104 |
| 923 Byrne Street, Houston, TX | $700,000 | 3 | 4 | 2,726 |
| 517 E 4th Street, Houston, TX | $699,900 | 3 | 4 | 2,743 |
| 704 E 11th 1/2 Street, Houston, TX | $740,000 | 3 | 3 | 1,092 |


