



204 S Cherry AveMarion, SD 57043
No Subdivision · Turner County
Description
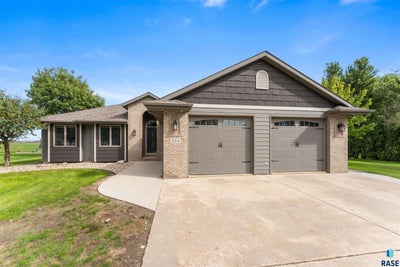
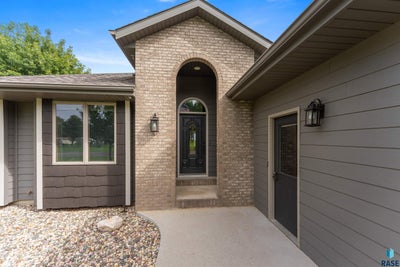
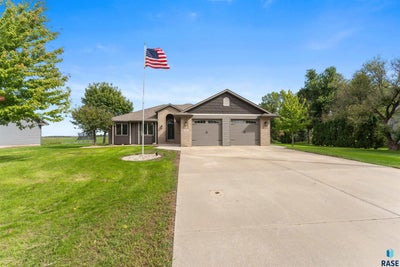
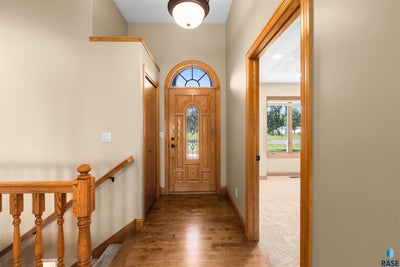
Welcome to 204 S Cherry Ave in Marion! This spacious 4-bedroom, 4-bath home offers 2,732 finished square feet and an impressive combination of space, comfort, and unique extras. Beautiful hardwood floors flow through the kitchen, dining area, and entry, while the main living room features a cozy fireplace. Downstairs, the massive family room is built for entertaining with a wet bar and comfortable in-floor heat from the boiler system throughout the entire basement. A dedicated secure storage room with coded access provides an added space for valuables, collections, sporting equipment, or other personal items. All four bedrooms are generously sized, including a gorgeous primary suite with its own private bath. Outside, enjoy the large covered deck, already plumbed with natural gas for grilling, overlooking a huge 15,000 sq. ft. lot with no backyard neighbors. There’s plenty of space for vehicles, hobbies, and projects with a heated 2-stall garage plus a separate heated outbuilding. Located in the charming community of Marion, you can enjoy the peace and feel of small-town living while still being within an easy drive of shopping, dining, and entertainment. This home truly gives you the best of both worlds!
Property Information
- Property type
- Residential
- Sub-type
- Single Family Residence
- Style
- Ranch
- Year built
- 2002
- Living area
- 2,732 Sq Ft
- Lot size
- 0.34 acres
- Lot dimensions
- 100x150
- Garage spaces
- 2
- Days on market
- 7
- MLS® Listing#
- 22607672
Property Features
- Interior
- Wet Bar
- Appliances
- Range · Microwave · Dishwasher · Refrigerator · Washer · Dryer · Humidifier · Gas Water Heater · Water Softener Owned
- Cooling
- Central Air
- Heating
- Natural Gas · Other
- Flooring
- Carpet · Tile · Wood · Laminate
- Fireplace
- Gas · Living Room
- Basement
- Full
- Parking
- Attached
- Lot features
- City Lot · Garden
- Construction
- Stone
- Roof
- Composition
- Other structures
- Shed(s)
- Sewer
- Public Sewer
- Water source
- Public
Rooms
Main
- ExtraRoom17x9
- Bedroom 213x11
- Bedroom 313x10
- Dining Room12x15
- Kitchen14x11
- Living Room13x21
- Master Bedroom14x12
Basement
- Bedroom 414x13
- Family Room27x23
Schools
- Elementary
- Marion ES
- Middle
- Marion JHS
- High
- Marion HS
Financial Details
- HOA
- None
- Annual taxes
- $6,326
- Parcel number
- 25000-01300-000-10
Directions
From Veterans Memorial on Broadway Ave go east on 2nd St to Cherry Ave. & south to property.

Listing Courtesy: eXp Realty - Elevated Sioux Falls - Cell: 605-371-6484
Presented by: Shana Showers
Last Updated: 2026-10-01T00:00:00.000Z
Documents & links
Provided by Shana Showers
- Virtual tourVisit
Commute Calculator
Explore commute times from 204 S Cherry Ave, Marion, SD 57043.








