10722 Briceway AceSan Antonio, TX 78254
BRICEWOOD · Bexar County
Description
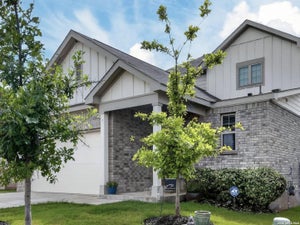
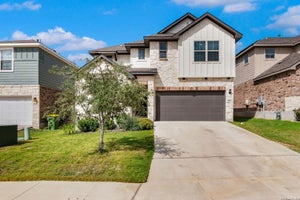
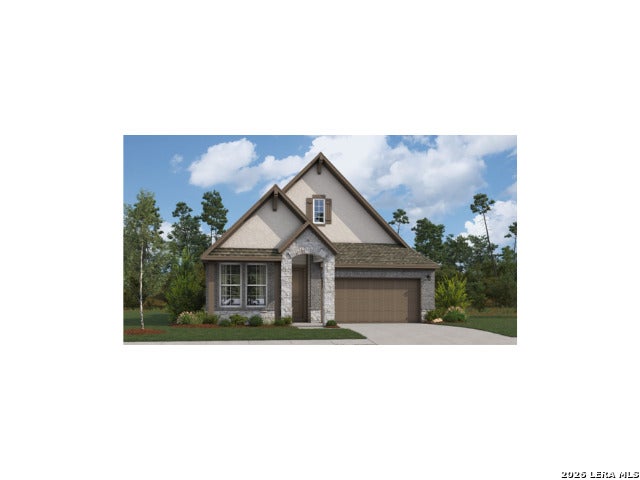
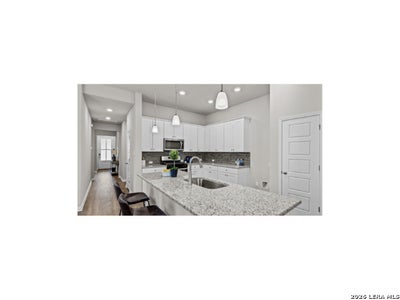
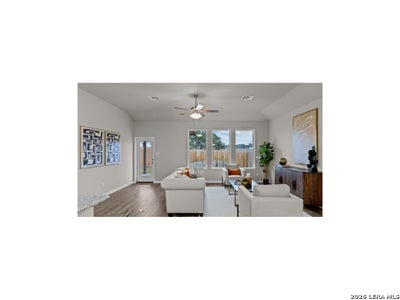
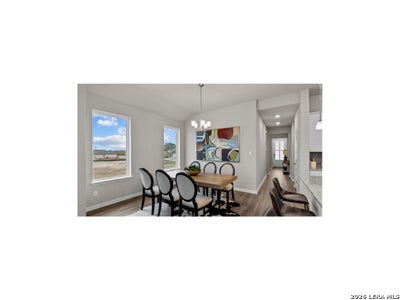
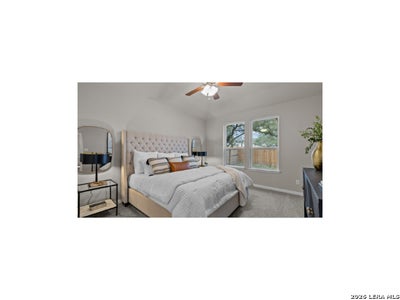
Welcome to the Maxwell, a beautiful single-story home located in the heart of San Antonio's Far West Side, built by Beazer Homes. This stunning home features 3 bedrooms and 2 bathrooms, offering ample space for comfortable living. The 1,767-square-foot layout includes a spacious living room, a modern kitchen with a stove, microwave, and dishwasher, and a cozy dining area. The primary suite boasts a walk-in shower, while the additional bedrooms provide plenty of room for family, guests, or a home office. Step outside to enjoy the covered patio overlooking the 4,950-square-foot homesite, perfect for entertaining or relaxing. Additional highlights include high ceilings and a 2-car garage. Located in the desirable Bricewood neighborhood, this home is conveniently close to La Cantera and Alamo Ranch, making it an ideal choice for those seeking both comfort and convenience. Now is the perfect time to make your move. Explore available incentives and special financing opportunities that could help you get into your dream home sooner. Reach out to our sales team for the latest details and eligibility requirements. Home is available in November.
Property Information
- Property type
- Residential
- Sub-type
- Single Family Residence
- Style
- One Story
- Year built
- 2026
- Stories
- 1
- Living area
- 1,767 Sq Ft
- Lot size
- 0.11 acres
- Garage spaces
- 2
- Days on market
- 77
- MLS® Listing#
- 2009983
Property Features
- Interior
- Kitchen Island · High Ceilings · Open Floorplan · Walk-In Closet(s)
- Appliances
- Dishwasher · Microwave · Oven · Range · Cooktop · Disposal · ENERGY STAR Qualified Appliances
- Cooling
- Ceiling Fan(s) · Central Air
- Heating
- Heat Pump · Natural Gas
- Flooring
- Carpet · Ceramic Tile · Laminate
- Parking
- Garage Door Opener
- Laundry
- Laundry Room · Lower Level
- Patio
- Covered · Patio
- Fencing
- Privacy
- Construction
- Foam Insulation
- Foundation
- Slab
- Roof
- Wood
- Windows
- Double Pane Windows
- Security
- Smoke Detector(s)
Rooms
Main
- Bedroom 210x10
- Bedroom 310x10
- Dining Room14x12
- Family Room20x16
- Kitchen10x14
- Living Room13x15
- Master Bathroom9x9
- Master Bedroom13x16
- Office10x11
Schools
- Elementary
- FIELDS
- Middle
- FOLKS
- High
- Sotomayor High School
- District
- Northside
Financial Details
- HOA
- $280 / AnnuallyAssociation: DIAMOND ASSOCIATION MANAGEMENT
- Annual taxes
- $2Tax year 2026
- Parcel number
- 044500170050
Directions
1604 W to FM1560 N, left lane turn right on Bandera Rd, left on FM1560, right on Galm Rd, Galm Road to Bricewood Community and continue to follow signs to 10722 Briceway Ace

Listing Courtesy: eXp Realty - (210) 757-9785 dayton@theschradergroup.com
Presented by: Dayton Schrader
Commute Calculator
Explore commute times from 10722 Briceway Ace, San Antonio, TX 78254.