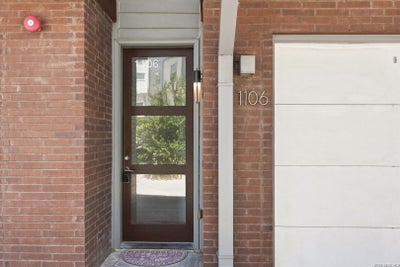
1106 E Quincy StSan Antonio, TX 78212
TOBIN HILL · Bexar County
Description
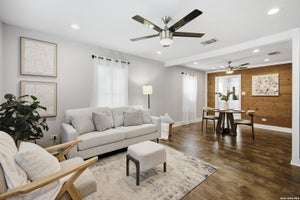
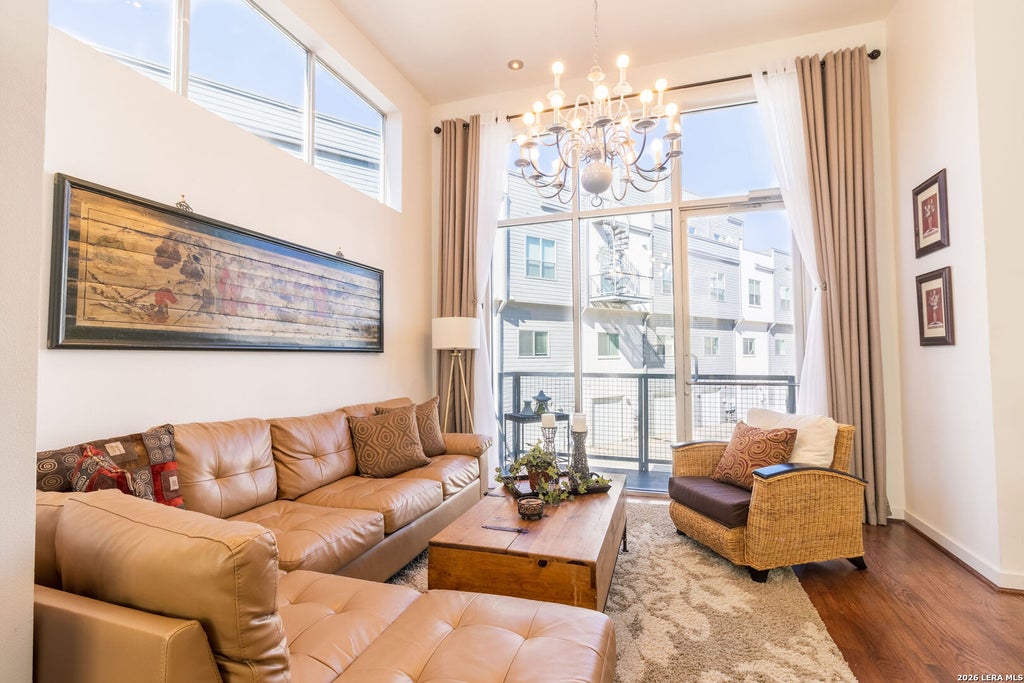
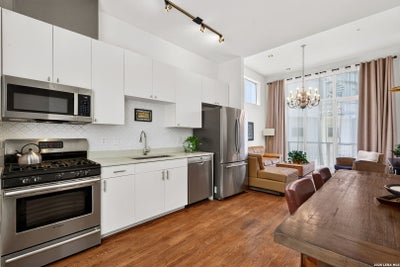
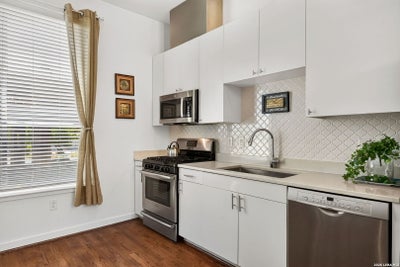
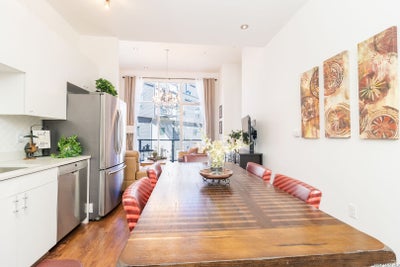
Walkable. Stylish. Effortless. Welcome to urban living at its best. Step inside a private gated community just steps from the Riverwalk and a few more steps from The Pearl, Pullman Market, award-winning restaurants, coffee shops, boutiques, and entertainment all with a low, low HOA fee. This beautifully designed townhome puts the very best of downtown at your doorstep. Built in 2014, this 1-bedroom, 1-bath home is filled with natural light and features soaring ceilings, wood floors throughout the living areas, and an open-concept layout designed for comfortable everyday living. The kitchen offers gas cooking, quartz countertops, stainless steel appliances, and generous prep space, while two balconies provide the perfect spots to enjoy your morning coffee or unwind at the end of the day. The spacious bedroom suite includes two closets, and a charming full bath featuring a large walk-in shower. The attached one-car garage with interior access offers convenience and additional storage, while the small fenced outdoor space is ideal for pets. Whether you're searching for a lock-and-leave home, a low-maintenance primary residence, or the perfect downtown retreat, this is your opportunity to own in one of San Antonio's most walkable and sought-after neighborhoods. Schedule your showing today!
Property Information
- Property type
- Residential
- Sub-type
- Townhouse
- Style
- 3 or More / Contemporary
- Year built
- 2014
- Stories
- 3
- Living area
- 912 Sq Ft
- Lot size
- 0.02 acres
- Garage spaces
- 1
- Days on market
- 65
- MLS® Listing#
- 2005803
Property Features
- Interior
- Eat-in Kitchen · High Ceilings · Open Floorplan · High Speed Internet · Walk-In Closet(s)
- Exterior
- Balcony
- Appliances
- Dishwasher · Microwave · Oven · Range · Cooktop · Disposal
- Cooling
- Ceiling Fan(s) · Central Air
- Heating
- Central · Electric
- Flooring
- Ceramic Tile · Wood
- Parking
- Garage Door Opener · Attached · Garage
- Laundry
- In Garage · Lower Level
- Patio
- Deck
- Fencing
- Chain Link · Wrought Iron
- Construction
- Brick · Fiber Cement
- Foundation
- Slab
- Roof
- Flat
- Windows
- Double Pane Windows
- Security
- Security System
- Utilities
- Cable Available · Cable Connected
Rooms
Basement
- Other Room 316x25
- Entry Room5x4
Main
- Other Room 19x4
- Dining Room10x13
- Kitchen6x13
- Living Room17x12
Second
- Master Bedroom14x12
Schools
- Elementary
- Hawthorne
- Middle
- Mark Twain
- High
- Edison
- District
- San Antonio I.S.D.
Financial Details
- HOA
- $236 / Semi-annuallyAssociation: EAST QUINCY HOMEOWNERS ASSOCIATION
- Annual taxes
- $8,093Tax year 2025
- Parcel number
- 017580000180
Directions
IH-35 S, take the exit toward TX-218/Pat Booker Rd/Toepperwein Rd/IKEA-RBFCU Pkwy, merge onto IH-35 frontage road, slight left onto IH-35 S, exit 157B toward Brooklyn Ave/McCullough Ave

Listing Courtesy: Keller Williams City-View - (210) 887-7080 dcharbel@kw.com
Presented by: Danny Charbel
Documents & links
Provided by Danny Charbel
- Virtual tourVisit
Commute Calculator
Explore commute times from 1106 E QUINCY ST, San Antonio, TX 78212.